- occupants 6
-
2 King size beds
1 Sofa bed double
3 - 2 Bedrooms 2
- 2 bathrooms 2
- 83 m² 83 m²
- Wi-Fi Wi-Fi
Pueblo Paraiso Apt, sea views, 6 pools, gym & spa
Benahavís - Apartment
Availability and prices
Accommodation
Description
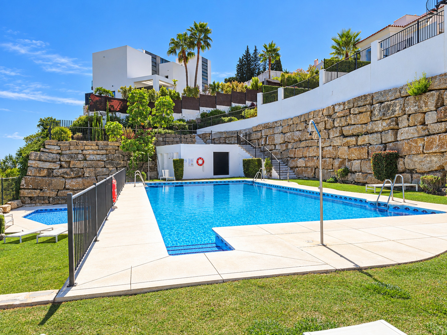
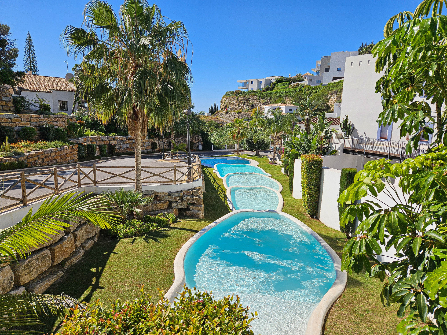
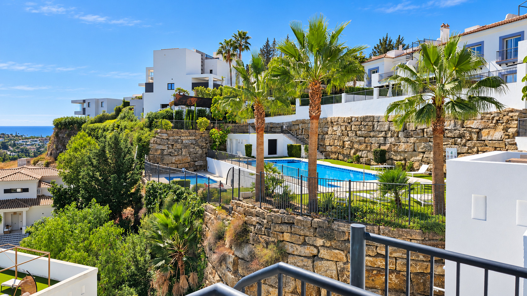
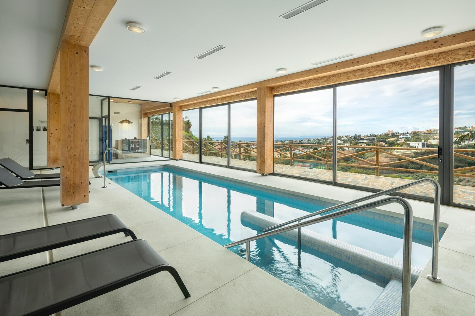
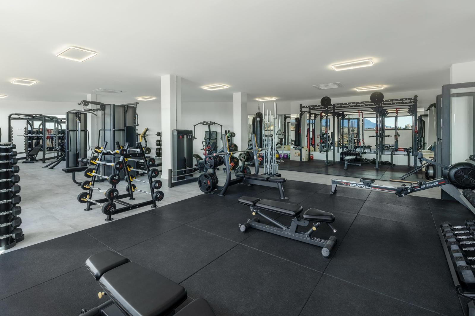
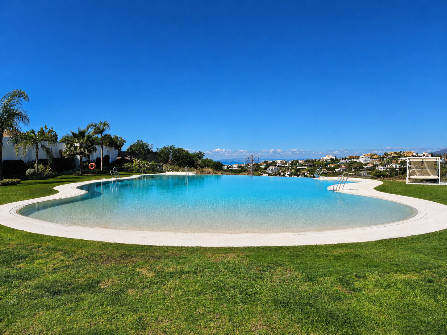
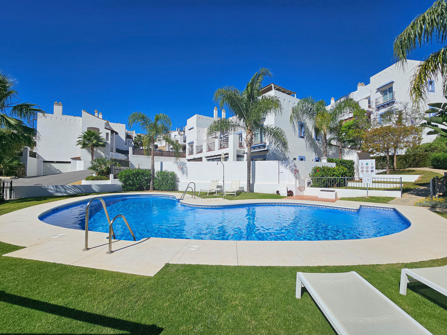
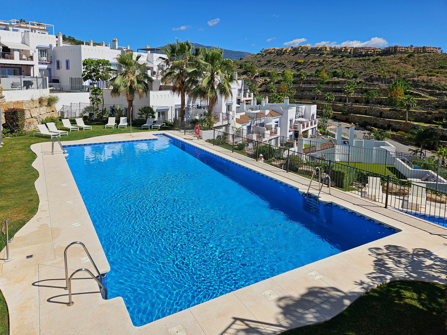
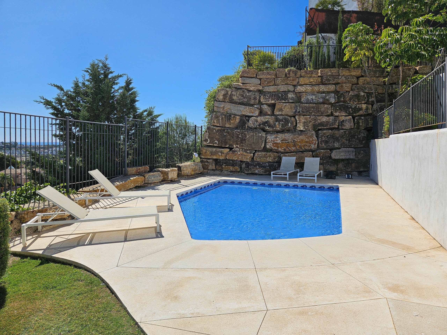
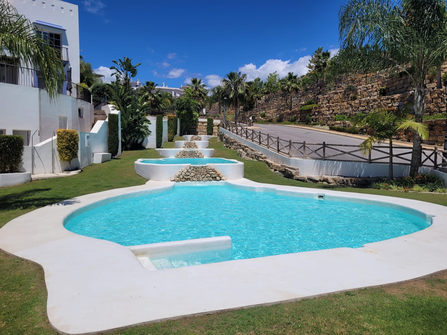
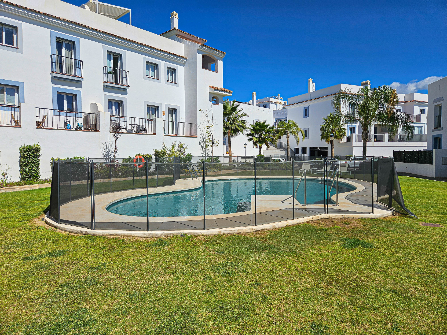
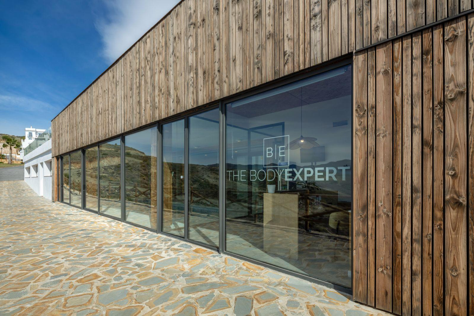
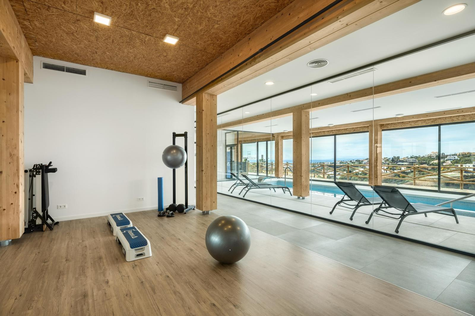
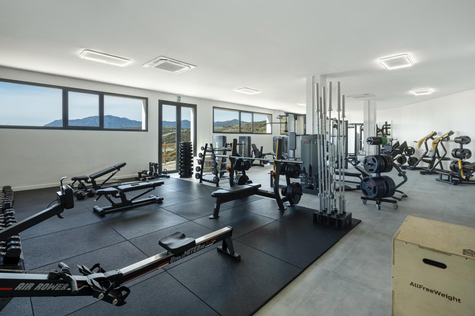
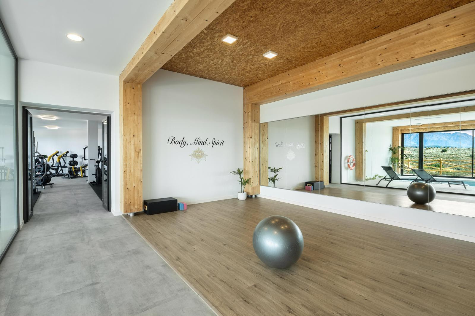
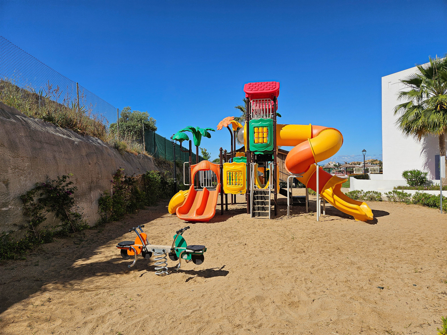
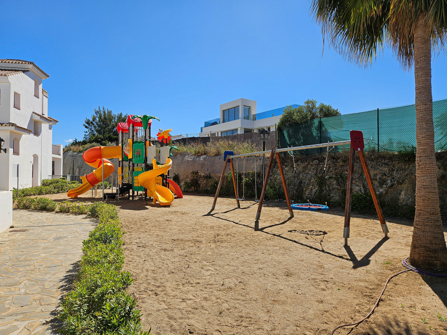
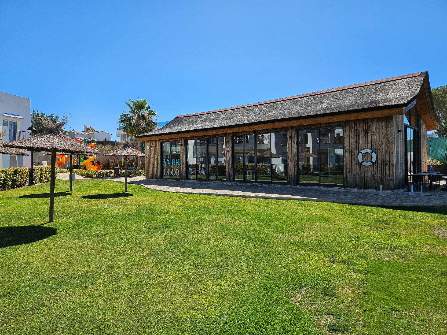
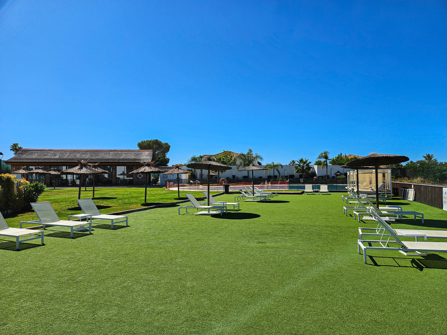
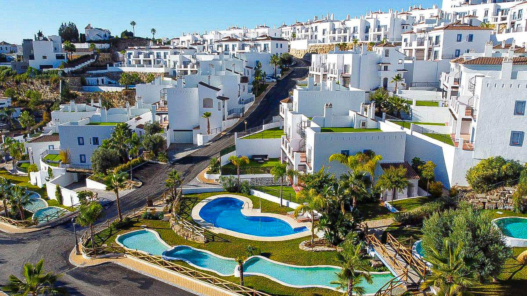
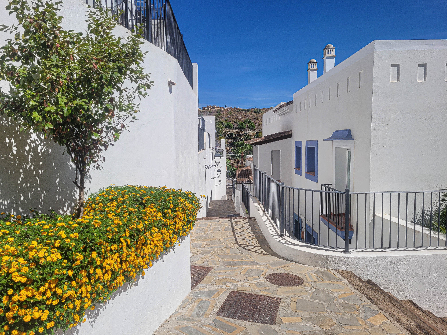
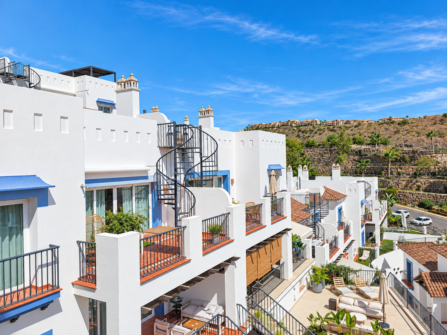
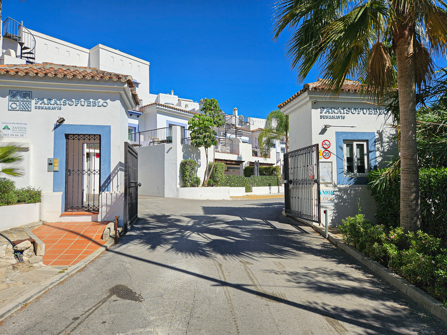
This beautiful two-bedroom apartment is set within the sought-after Pueblo Paraíso complex in Benahavís. Surrounded by beautifully maintained grounds, the secure gated community has 24-hour staffing and offers six communal swimming pools, including a children’s pool, plus a gym, spa with an indoor pool, and a children’s play area.
The apartment has Wi-Fi and ducted hot and cold air conditioning throughout. It is well placed for exploring the Costa del Sol, with the beach 4 km away, El Paraíso Golf Course 3 km away, a small supermarket 1.5 km away, and a local restaurant just over 1 km away.
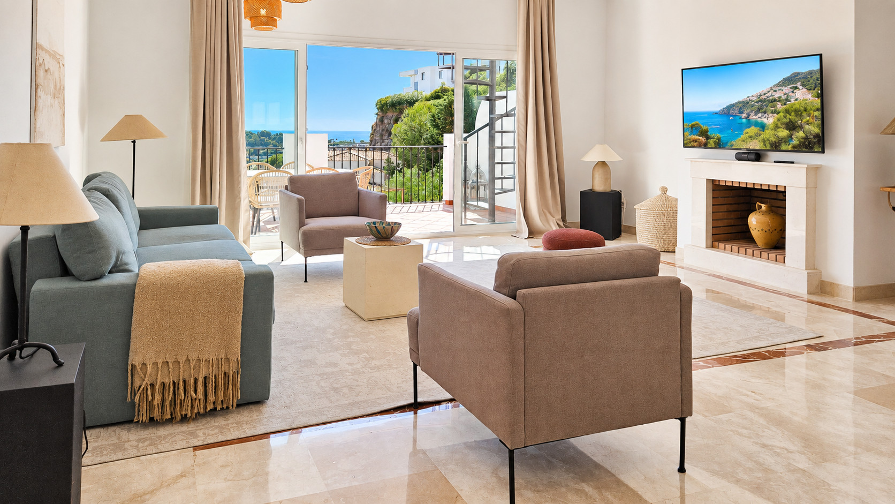
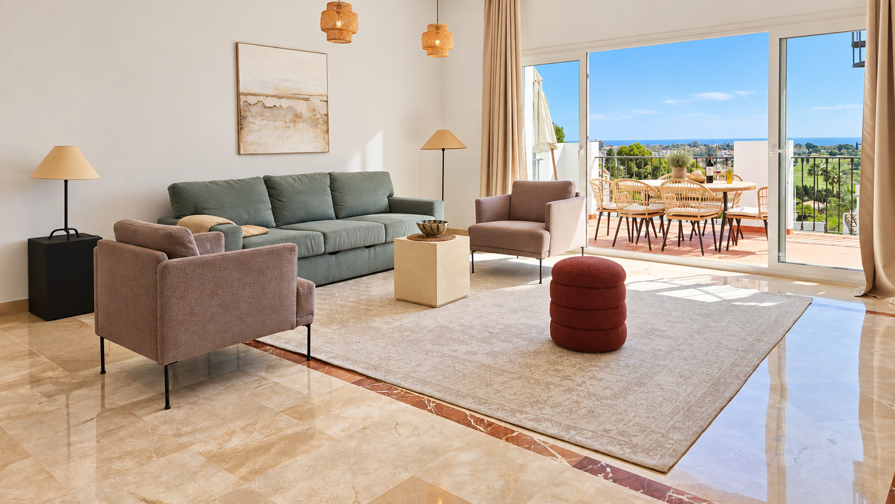
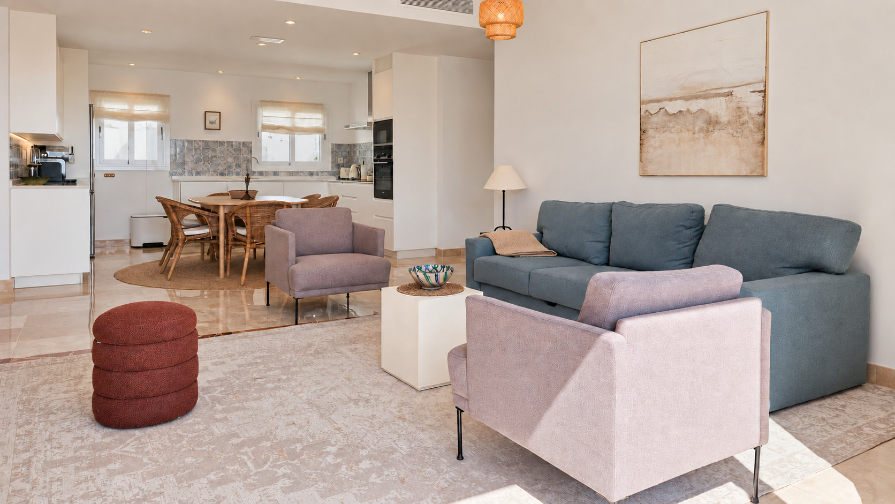
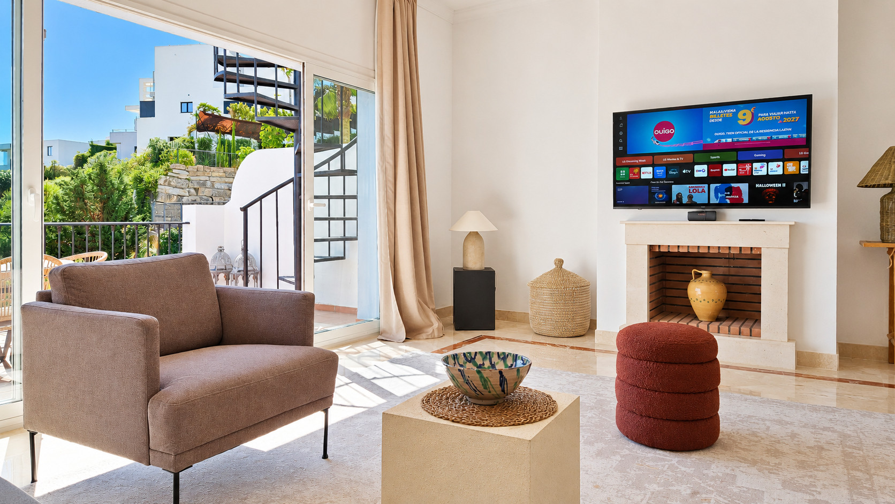
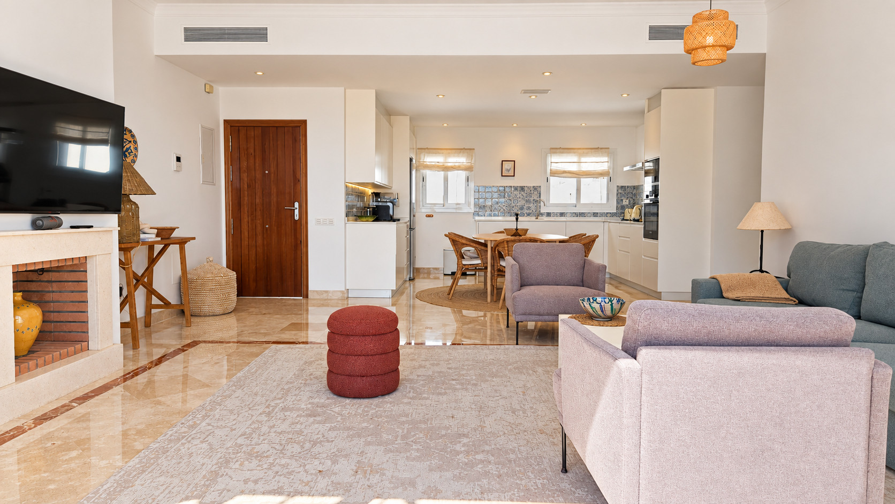
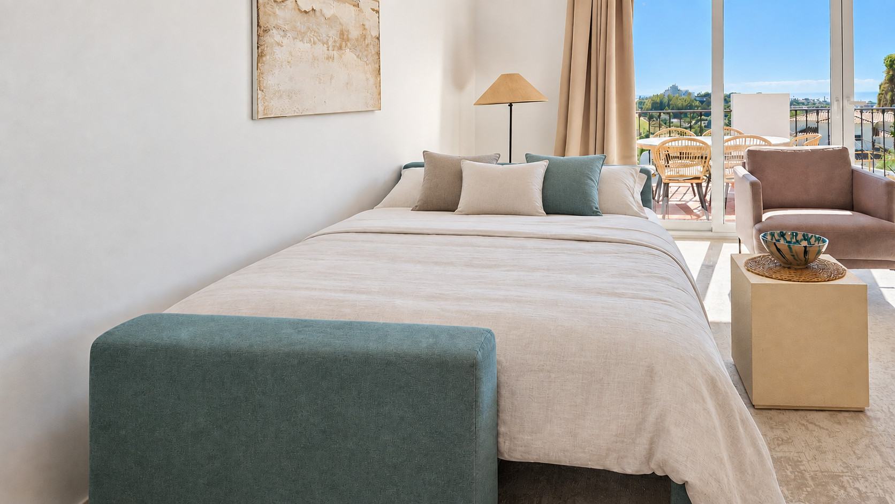
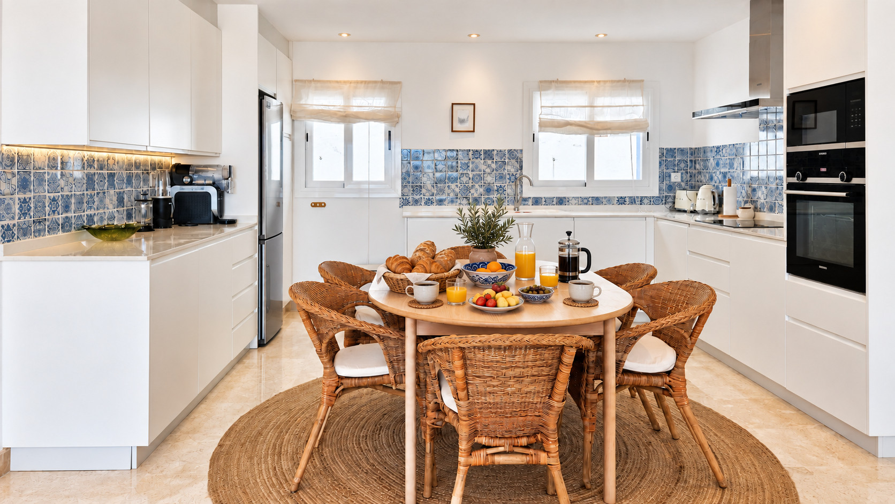
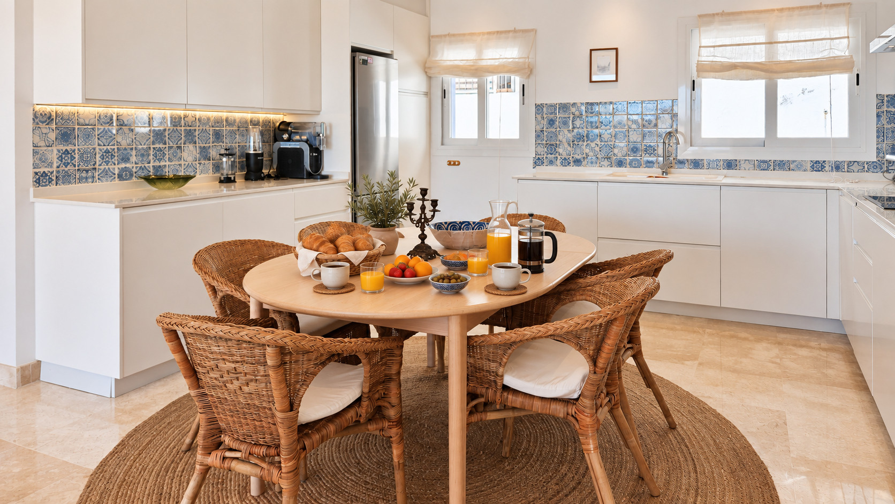
Inside, the bright open-plan living area brings together a well-equipped kitchen, dining table and comfortable lounge with a large sofa that converts into a double sofa bed, two armchairs and a 55-inch Smart TV.
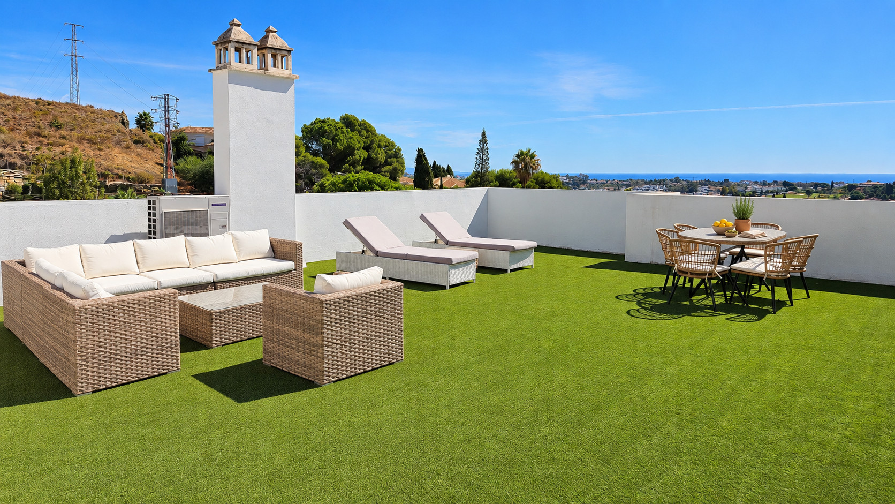
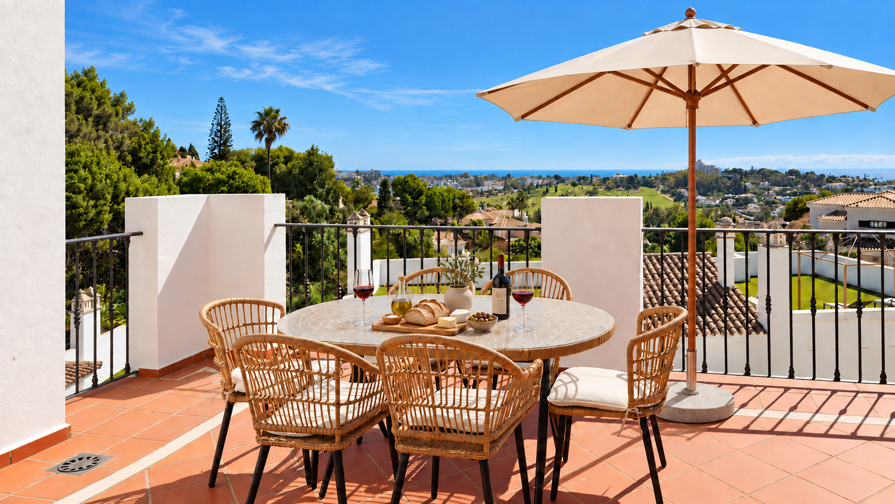
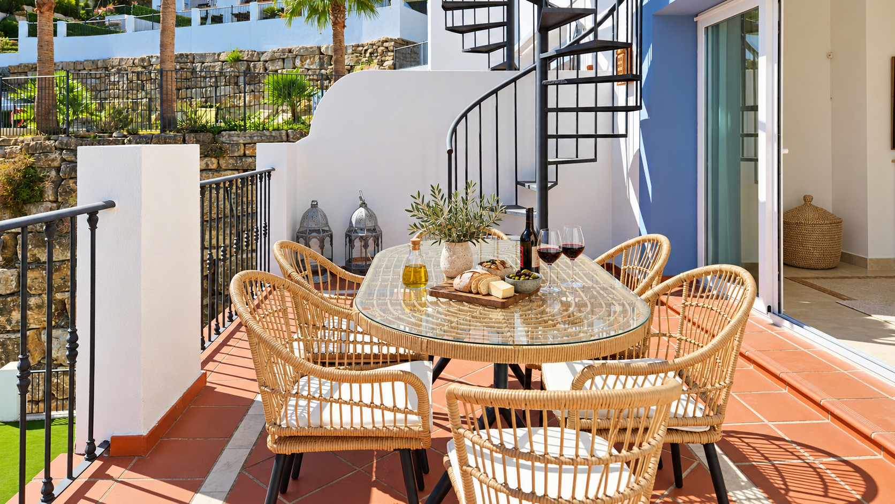
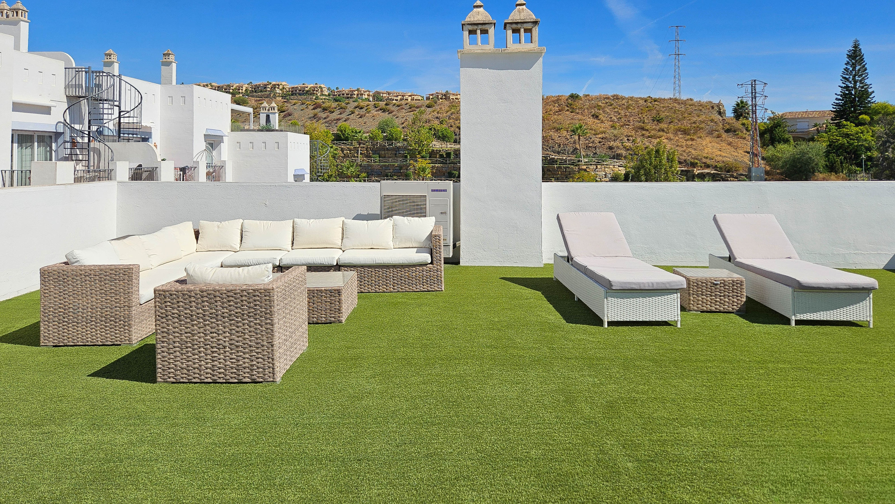
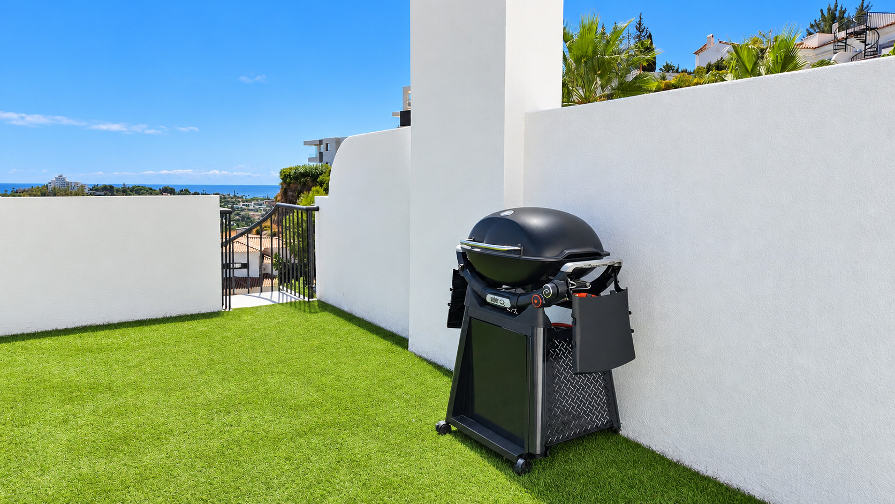
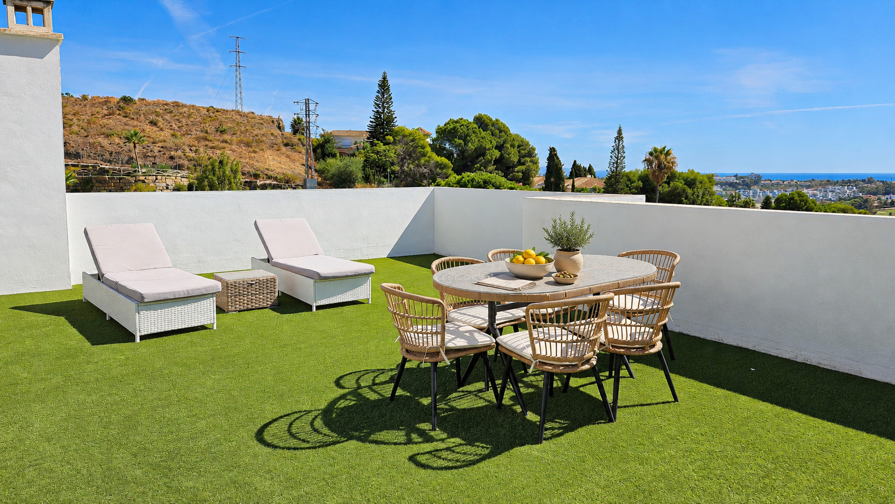
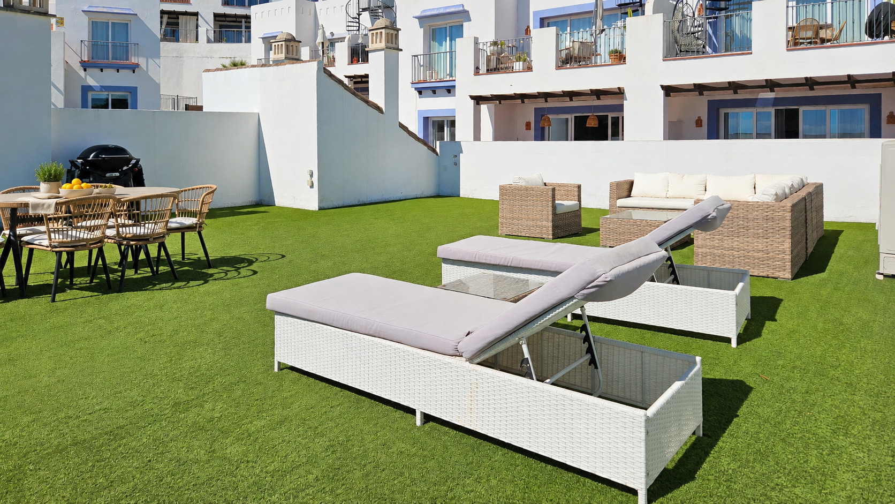
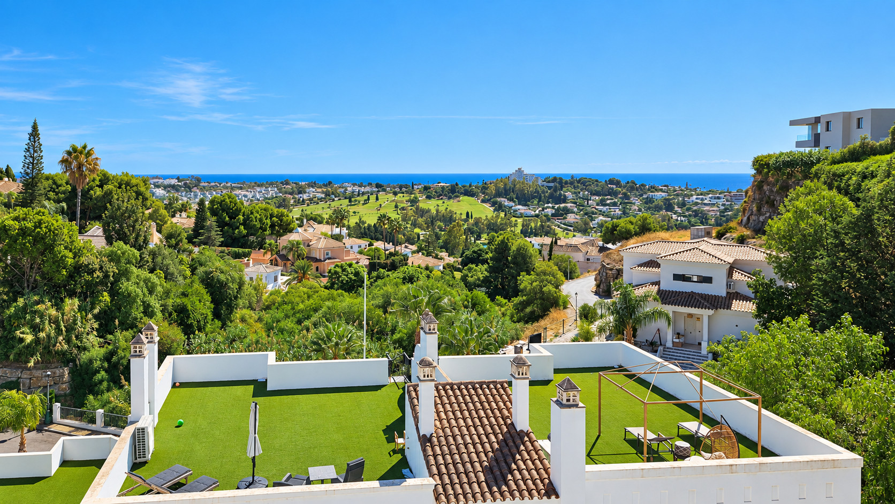
The southeast-facing lounge terrace has a dining table and chairs for meals outdoors while enjoying the sea views. Upstairs, the spacious private roof terrace also enjoys sea views and has artificial grass underfoot throughout. It is furnished with a lounge seating area, a second dining table and chairs, two sun loungers, a parasol and a gas BBQ.
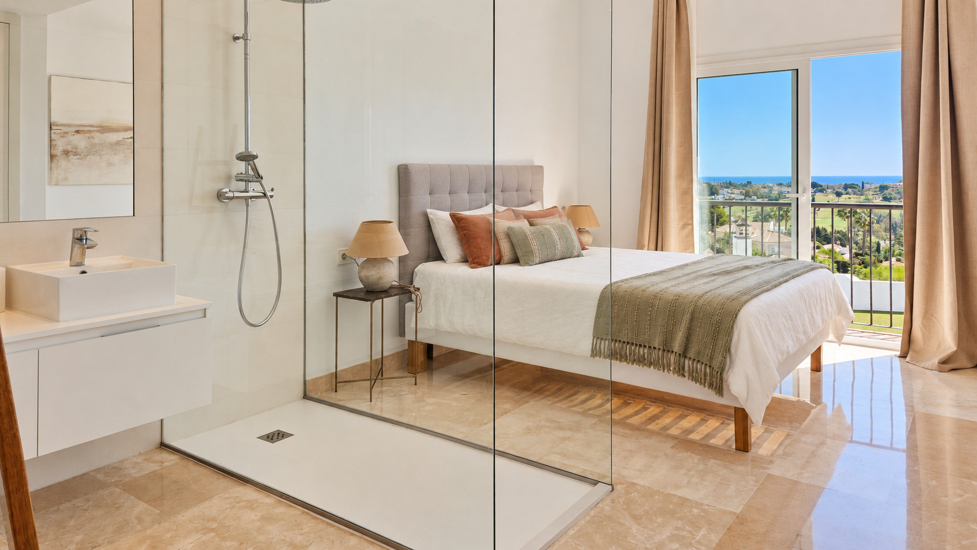
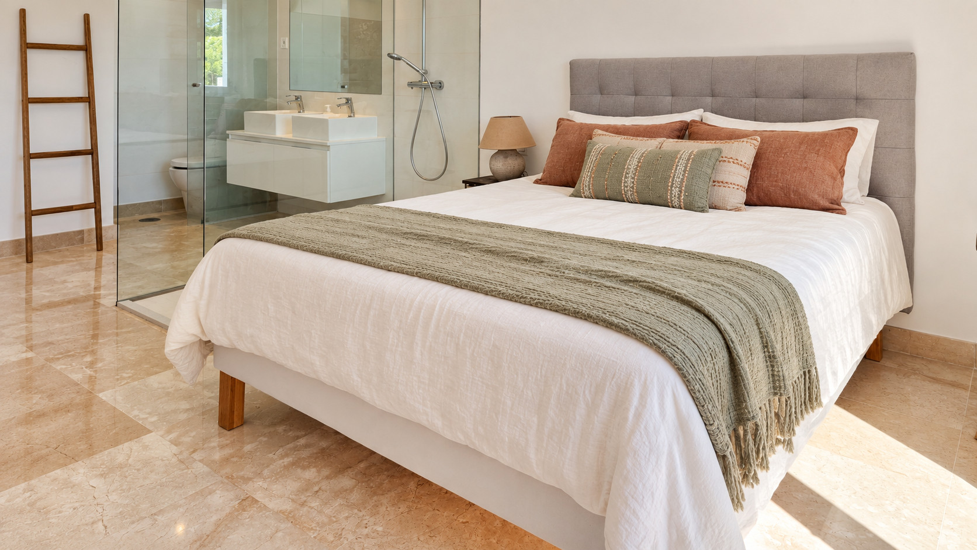
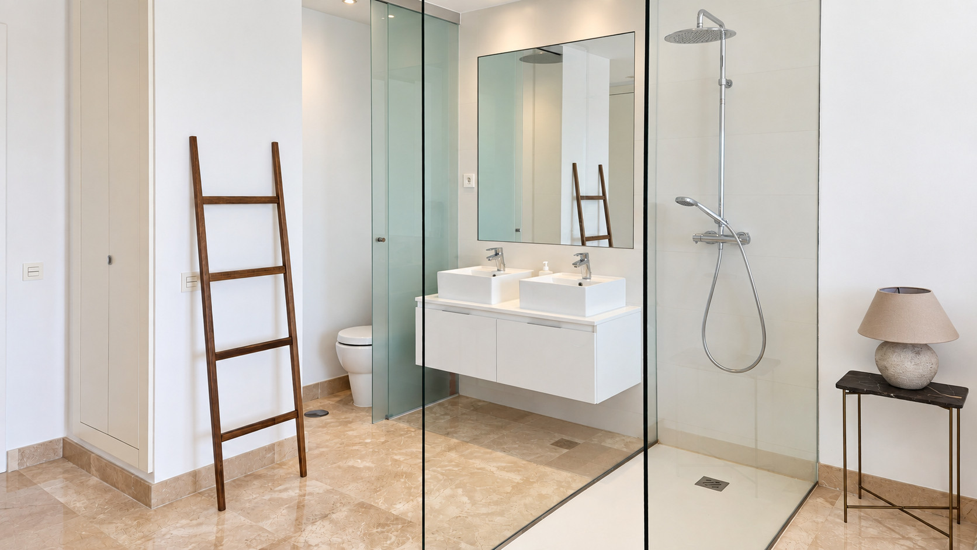
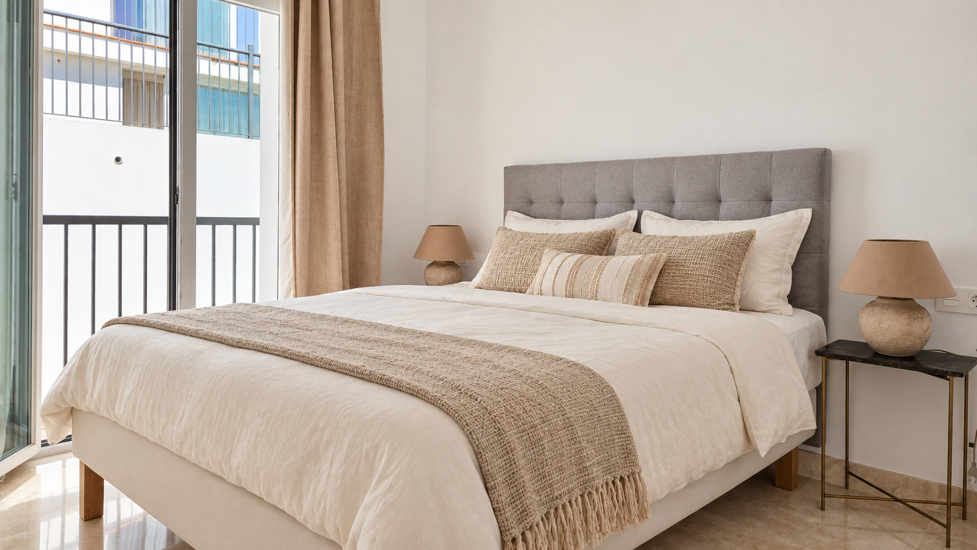
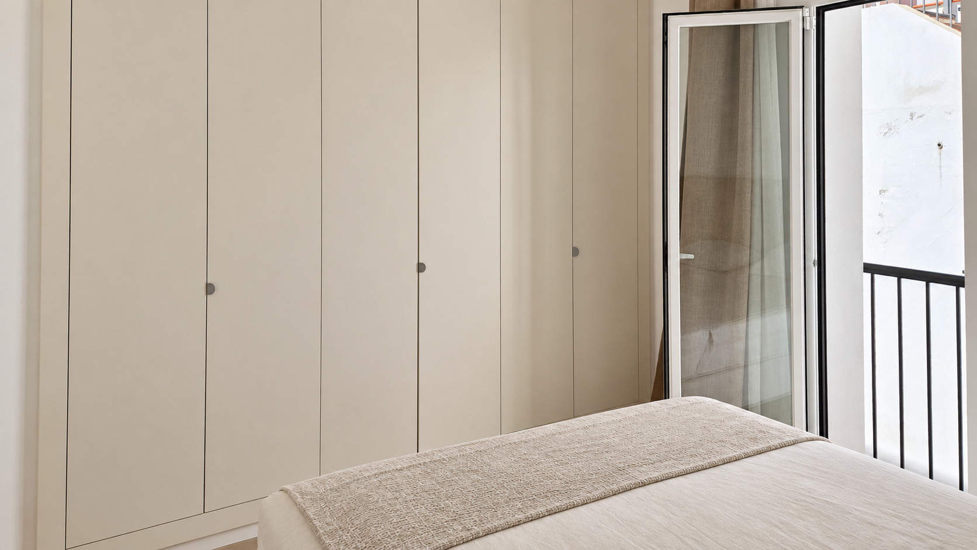
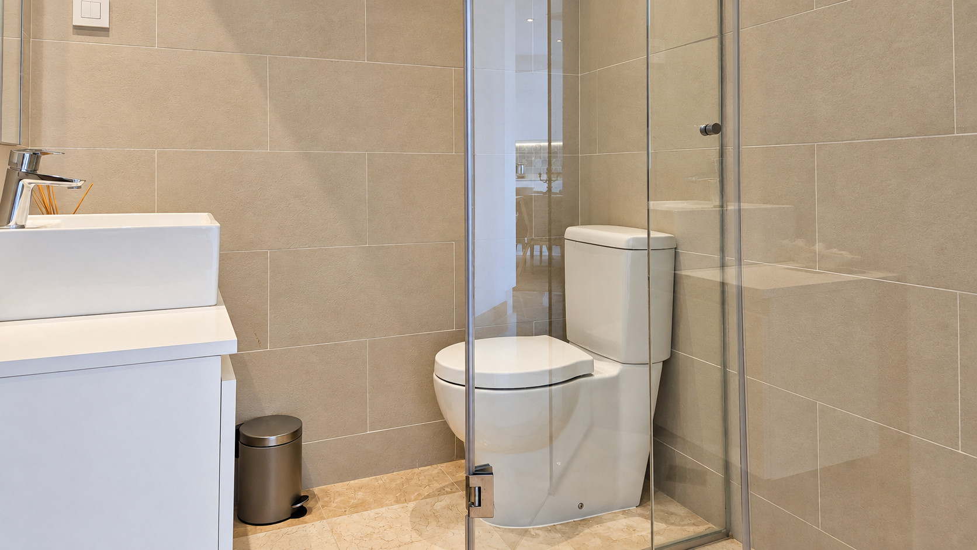
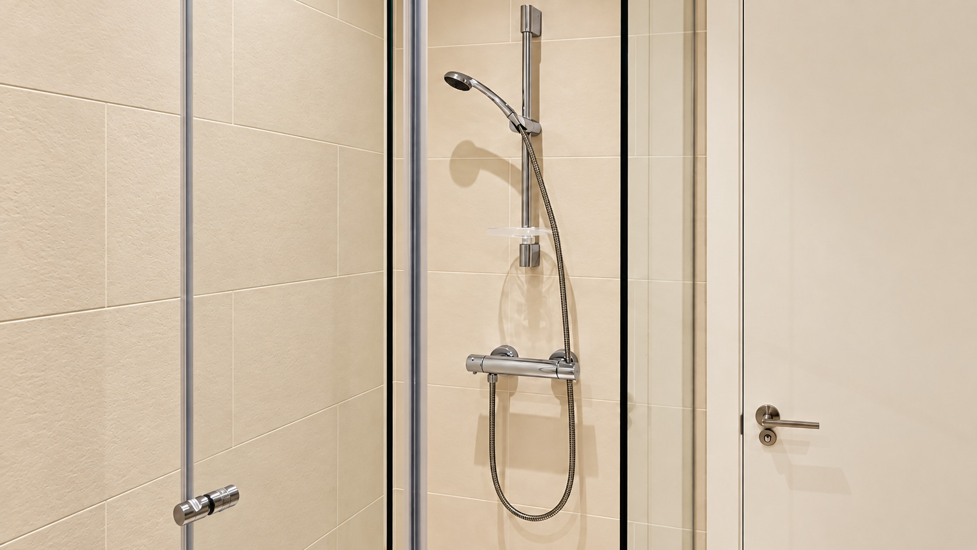
The master bedroom has a king-size bed, fitted wardrobes and a Juliet balcony. Its open-plan shower area includes a walk-in shower and double sinks, with a separate private toilet. The guest bedroom also has a king-size bed, fitted wardrobes and a Juliet balcony, and there is an additional family shower room.
The apartment has Wi-Fi and ducted hot and cold air conditioning throughout. It is well placed for exploring the Costa del Sol, with the beach 4 km away, El Paraíso Golf Course 3 km away, a small supermarket 1.5 km away, and a local restaurant just over 1 km away.
Inside, the bright open-plan living area brings together a well-equipped kitchen, dining table and comfortable lounge with a large sofa that converts into a double sofa bed, two armchairs and a 55-inch Smart TV.
The southeast-facing lounge terrace has a dining table and chairs for meals outdoors while enjoying the sea views. Upstairs, the spacious private roof terrace also enjoys sea views and has artificial grass underfoot throughout. It is furnished with a lounge seating area, a second dining table and chairs, two sun loungers, a parasol and a gas BBQ.
The master bedroom has a king-size bed, fitted wardrobes and a Juliet balcony. Its open-plan shower area includes a walk-in shower and double sinks, with a separate private toilet. The guest bedroom also has a king-size bed, fitted wardrobes and a Juliet balcony, and there is an additional family shower room.
Distribution of bedrooms
Bedroom 1
1 King size bed
Bedroom 2
1 King size bed
Common spaces
1 Sofa bed double
Bathroom distribution
2 bathrooms
Special features
Communal pool
Sea views
4 km to sandy beach
16 km to city
Open plan kitchen (induction)
Refrigerator
Microwave
Oven
Freezer
Dishwasher
Dishes/Cutlery
Kitchen utensils
Coffee machine
Toaster
Kettle
Juicer
Views
Sea
Swimming pool
General
1 TV
Garden furniture
107 m² terrace
Washing machine
Barbecue
Iron
Internet
Hair dryer
Gym / fitness centre
Spa
83 m² Property
190 m² Plot
Central heating
Air conditioning throughout the house
Communal+children's Swimming pool
Open-air parking the same building
Bottle of water
Car recommended
Clothes drying rack
Dining area
Essentials
Parties/events not allowed
Blackout drapes
Hangers
Hot water
Ironing board
Smart tv
Gas bbq
Barbecue grills
Sunloungers
Mandatory or included services
Air conditioning: Included
Heating: Included
Internet Access: Included
Service Fee : 5 % of the booking
Optional services
Bed linen: Included
Towels: Included
Your schedule

Check-in from 16:00 to 0:00 Every day

Check-outBefore 10:00
Energy classification
Energy consumption
E
172.80 kW h / m² year
Emissions
E
29.50 kg CO2 / m² year
Energy consumption and emissions
Energy rating scale
Energy consumption
kW h / m² year
Emissions
kg CO2 / m² year
A
More efficient
B
C
D
E
172.80
29.50
F
G
Less efficient
Comments
- No smoking
- No pets allowed
- No pets allowed
Booking conditions
From the booking date until 15 days before check-in, there is no cancellation penalty
Cancellation policies
In case of cancellation the following charges will apply
From the booking date until 15 days before check-in
0% of the total rent
From 14 days before until check-in
100% of the total rent
No-show
100% of the total rent
Map and distances
-
Distances
Restaurant - CottageMarbella
1.1 km
Shops - Mini market El Cortijo
1.5 km
Restaurant - Villa Colina
1.6 km
Golf course - El Parasio Golf club
3 km
Sand beach - Playa de Saladillo
4 km
Town centre - Estepona
16 km
Town centre - Marbella
21 km
Airport - Gibralter
59 km
Airport - Malaga
70 km
Availability calendar
| October - 2026 | ||||||
| Mon | Tue | Wed | Thur | Fri | Sat | Sun |
| 1 | 2 | 3 | 4 | |||
| 5 | 6 | 7 | 8 | 9 | 10 | 11 |
| 12 | 13 | 14 | 15 | 16 | 17 | 18 |
| 19 | 20 | 21 | 22 | 23 | 24 | 25 |
| 26 | 27 | 28 | 29 | 30 | 31 | |
| November - 2026 | ||||||
| Mon | Tue | Wed | Thur | Fri | Sat | Sun |
| 1 | ||||||
| 2 | 3 | 4 | 5 | 6 | 7 | 8 |
| 9 | 10 | 11 | 12 | 13 | 14 | 15 |
| 16 | 17 | 18 | 19 | 20 | 21 | 22 |
| 23 | 24 | 25 | 26 | 27 | 28 | 29 |
| 30 | ||||||
| December - 2026 | ||||||
| Mon | Tue | Wed | Thur | Fri | Sat | Sun |
| 1 | 2 | 3 | 4 | 5 | 6 | |
| 7 | 8 | 9 | 10 | 11 | 12 | 13 |
| 14 | 15 | 16 | 17 | 18 | 19 | 20 |
| 21 | 22 | 23 | 24 | 25 | 26 | 27 |
| 28 | 29 | 30 | 31 | |||
| January - 2027 | ||||||
| Mon | Tue | Wed | Thur | Fri | Sat | Sun |
| 1 | 2 | 3 | ||||
| 4 | 5 | 6 | 7 | 8 | 9 | 10 |
| 11 | 12 | 13 | 14 | 15 | 16 | 17 |
| 18 | 19 | 20 | 21 | 22 | 23 | 24 |
| 25 | 26 | 27 | 28 | 29 | 30 | 31 |
| February - 2027 | ||||||
| Mon | Tue | Wed | Thur | Fri | Sat | Sun |
| 1 | 2 | 3 | 4 | 5 | 6 | 7 |
| 8 | 9 | 10 | 11 | 12 | 13 | 14 |
| 15 | 16 | 17 | 18 | 19 | 20 | 21 |
| 22 | 23 | 24 | 25 | 26 | 27 | 28 |
| March - 2027 | ||||||
| Mon | Tue | Wed | Thur | Fri | Sat | Sun |
| 1 | 2 | 3 | 4 | 5 | 6 | 7 |
| 8 | 9 | 10 | 11 | 12 | 13 | 14 |
| 15 | 16 | 17 | 18 | 19 | 20 | 21 |
| 22 | 23 | 24 | 25 | 26 | 27 | 28 |
| 29 | 30 | 31 | ||||
Photos
Other relevant information
Accommodation Registration Number
VUT/MA/86687
