- occupants 6
-
6 Single beds
6 - 3 Bedrooms 3
- 3 bathrooms 3
- 290 m² 290 m²
- Wi-Fi Wi-Fi
3 Bedroom villa with private pool in Valtocado
Mijas Costa - Villa
Availability and prices
Accommodation
Description
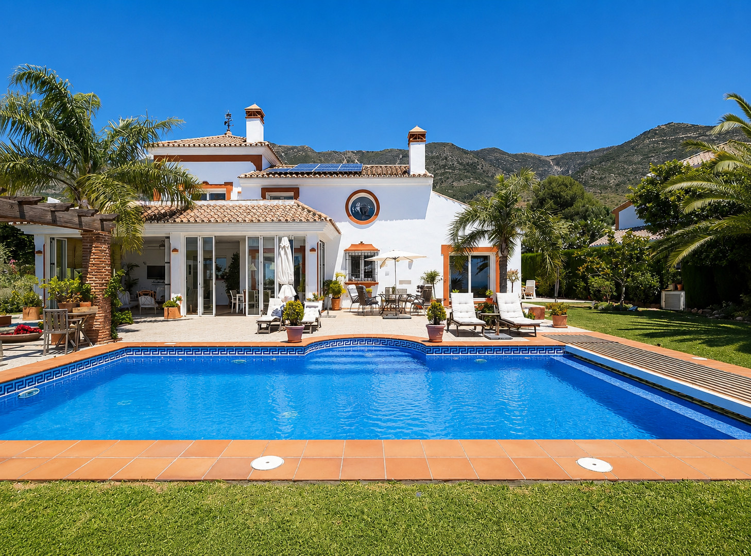
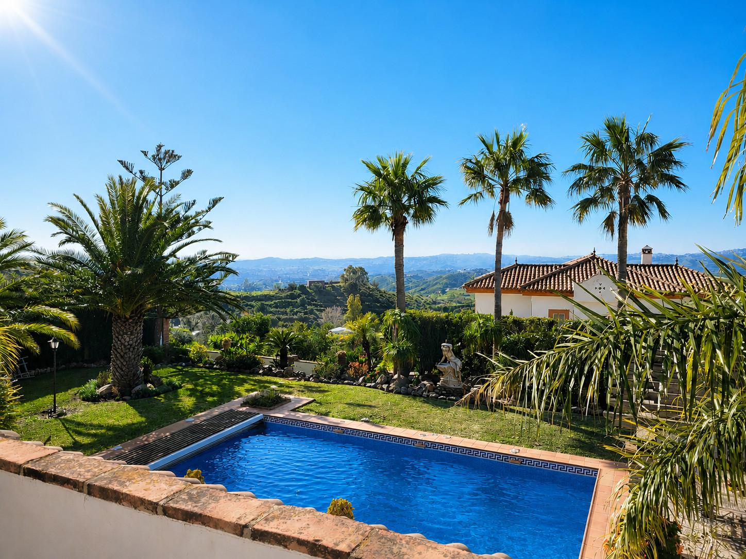
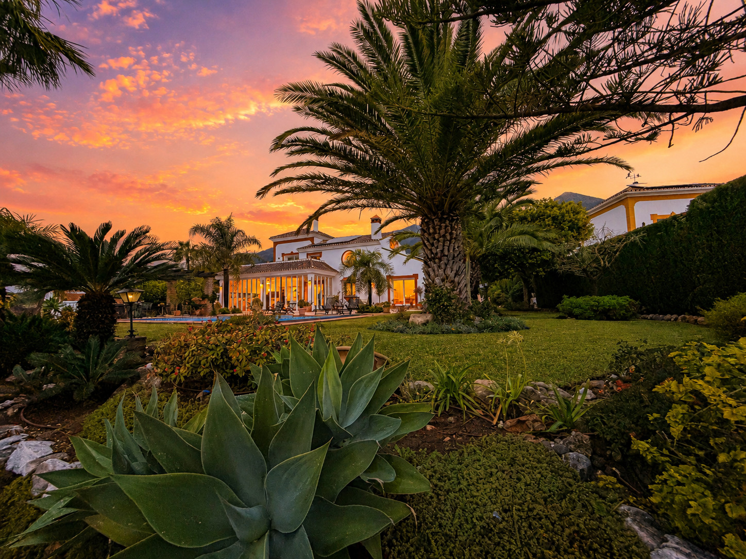
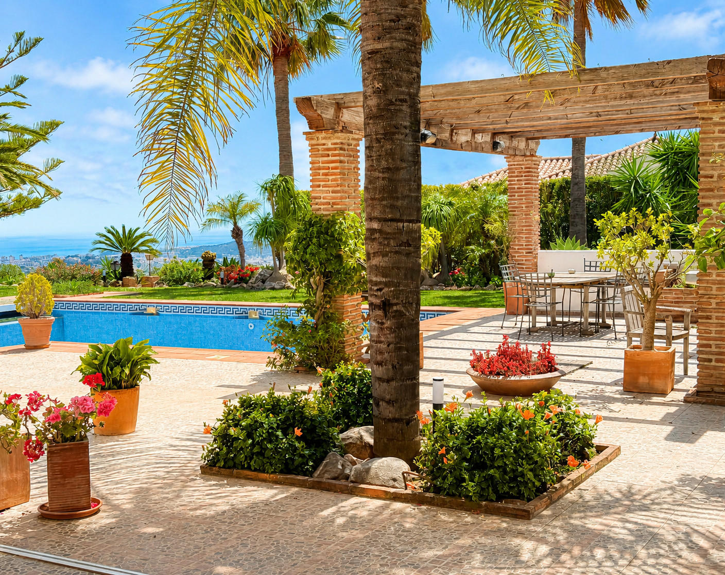
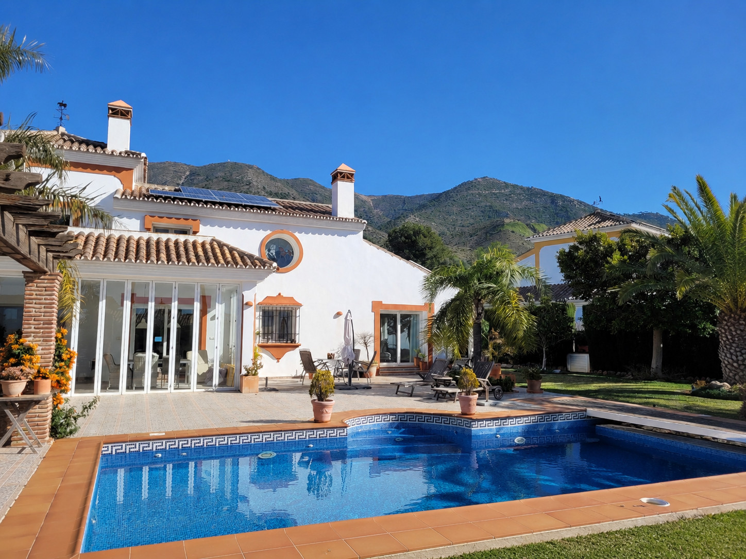
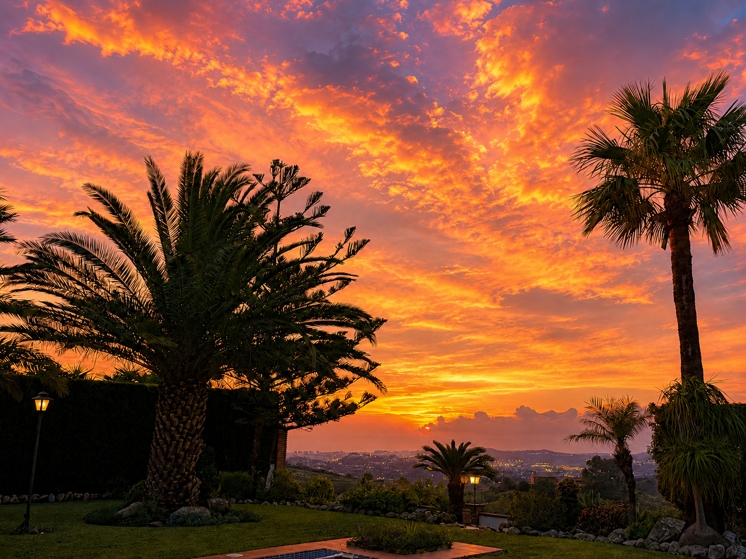
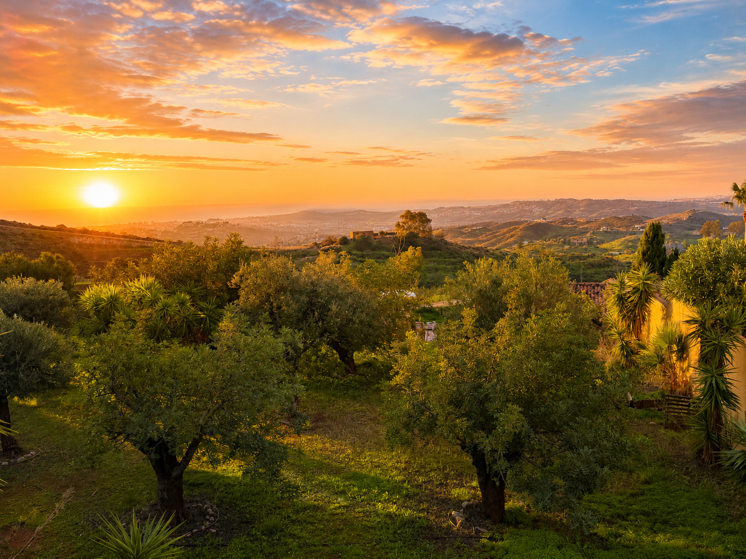
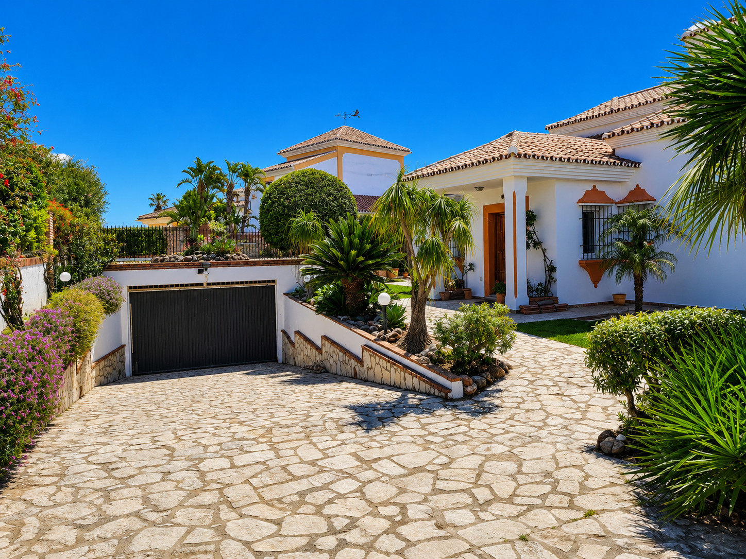
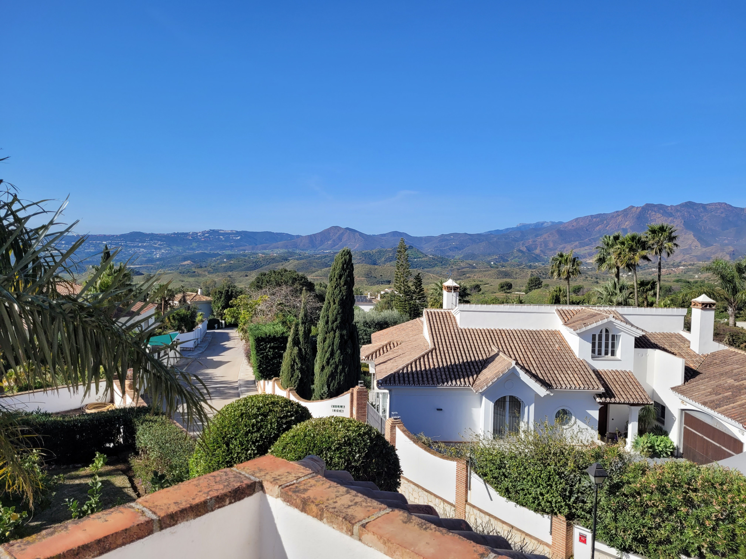
This beautiful three-bedroom countryside villa is located in the prestigious urbanisation of Valtocado in Campo Mijas. Surrounded by beautifully manicured gardens, the villa offers a private swimming pool and stunning countryside views, creating the perfect setting for a relaxing getaway.
The property is ideally situated just 6km from Alhaurín Golf Resort and Hotel, 13km from the vibrant coastal town of La Cala de Mijas with its beaches, restaurants, bars, shops, and supermarkets, and 11km from the traditional Spanish town of Alhaurín el Grande. The charming whitewashed village of Mijas Pueblo is only 6km away.
The villa benefits from air conditioning in the bedrooms and lounge, as well as complimentary WiFi throughout.
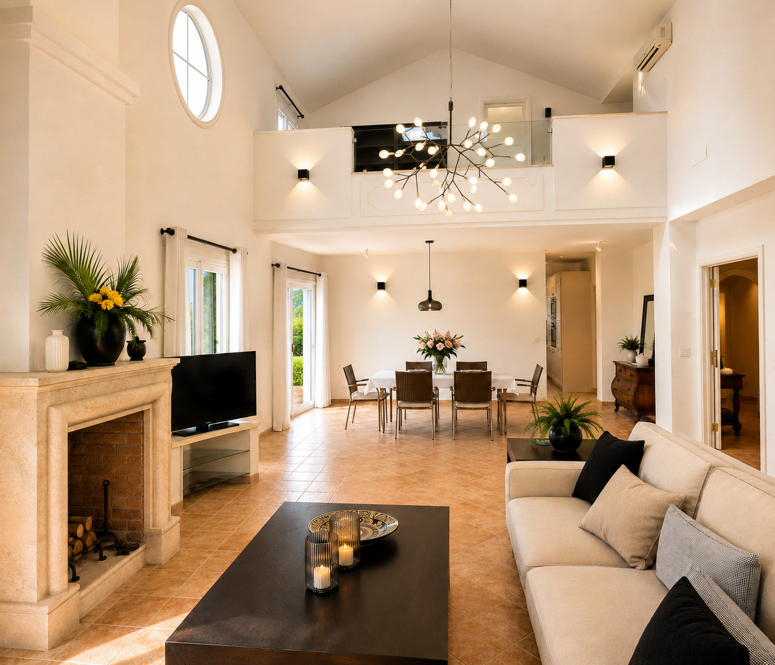
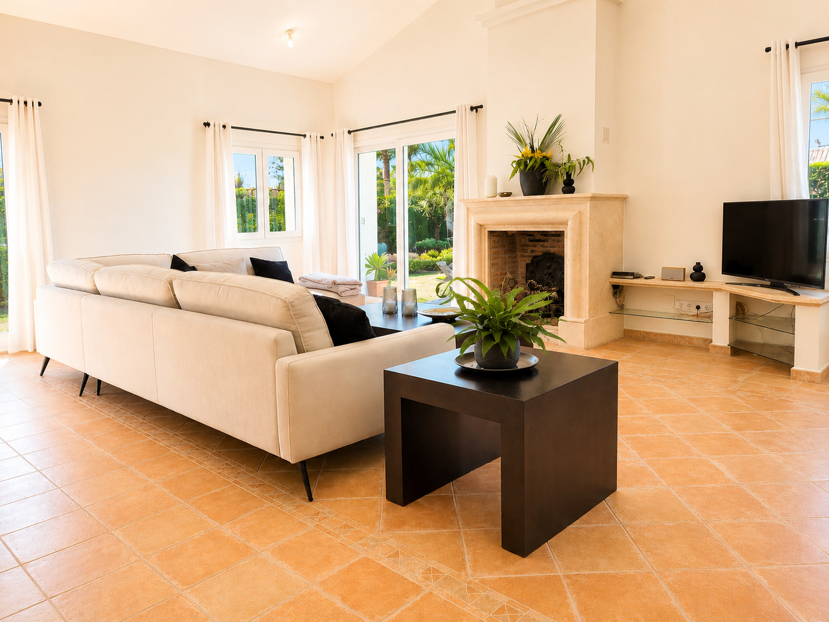
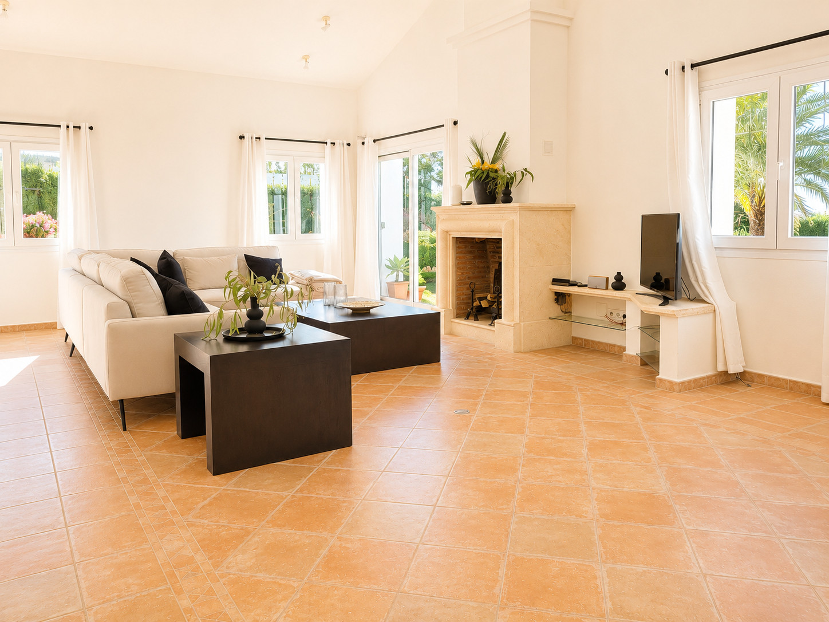
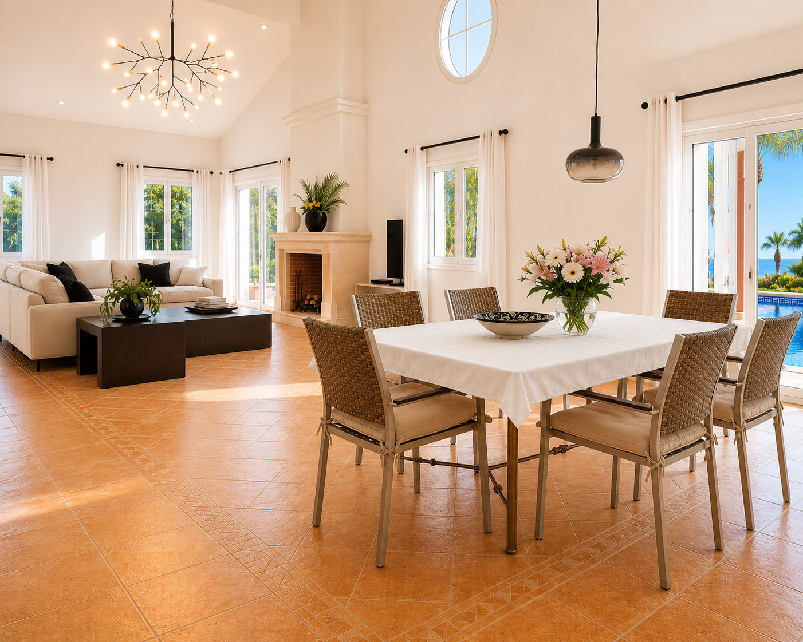
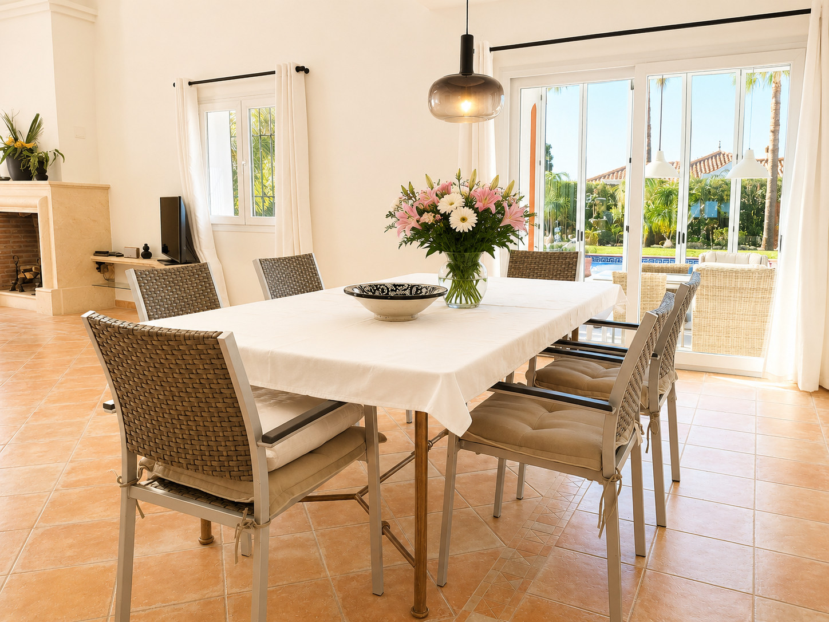
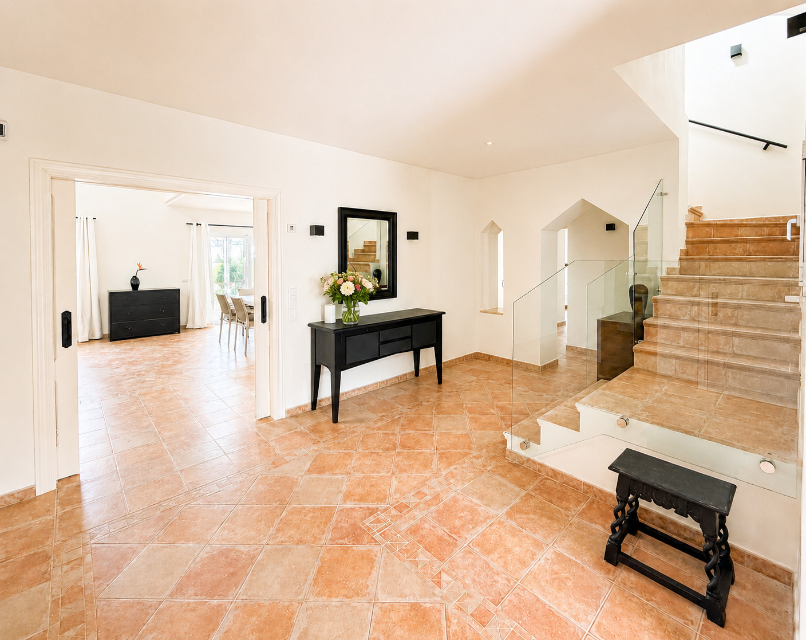
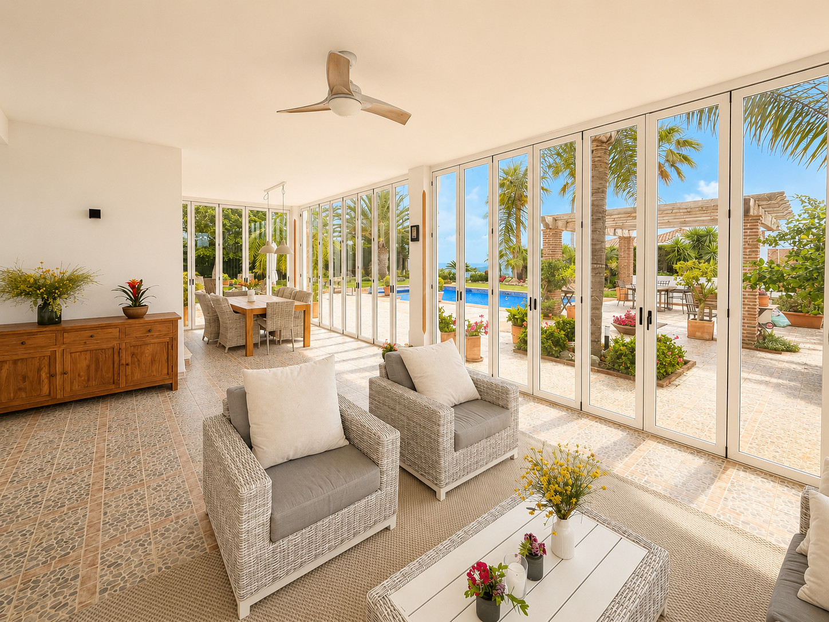
South-facing and set over two levels, the villa features a spacious open-plan living area with a striking double-vaulted ceiling. The living space is furnished with a dining area, a large L-shaped sofa, and a 32” Smart TV, with direct access to the terrace and pool area.
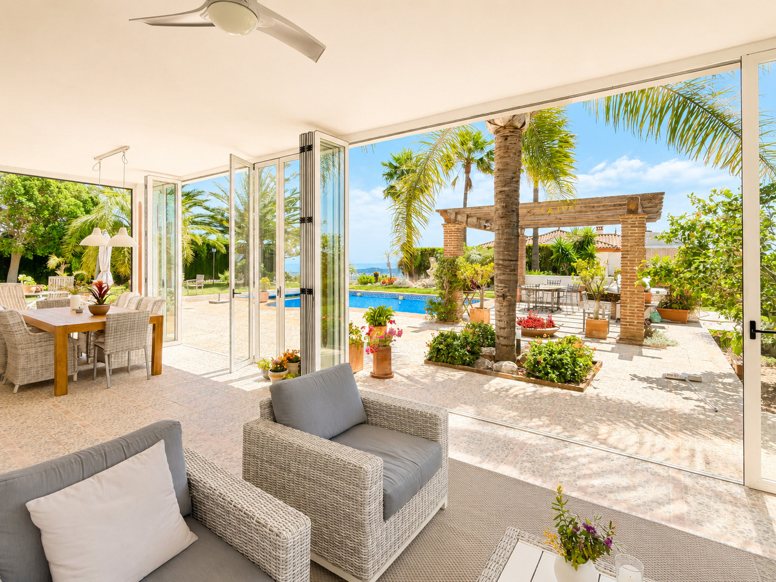
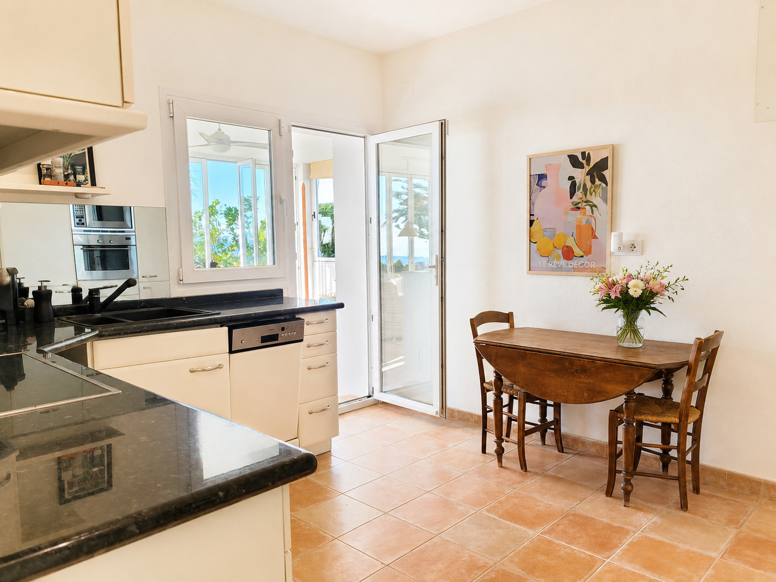
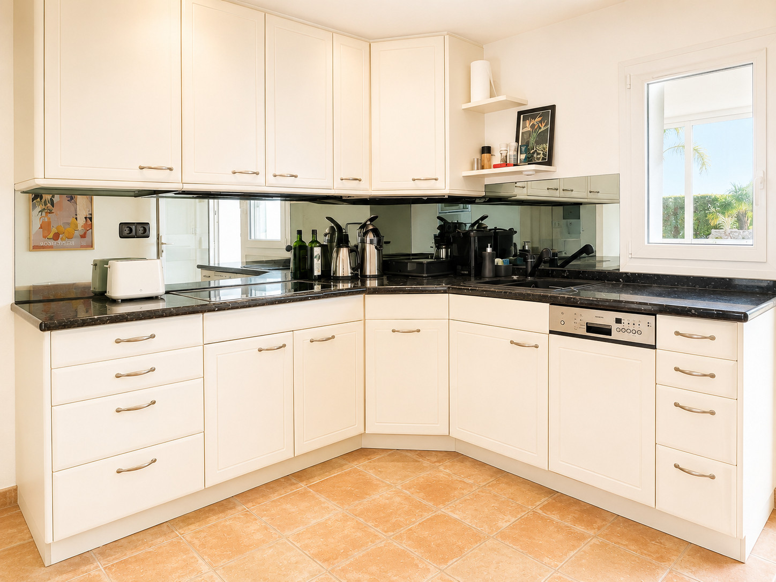
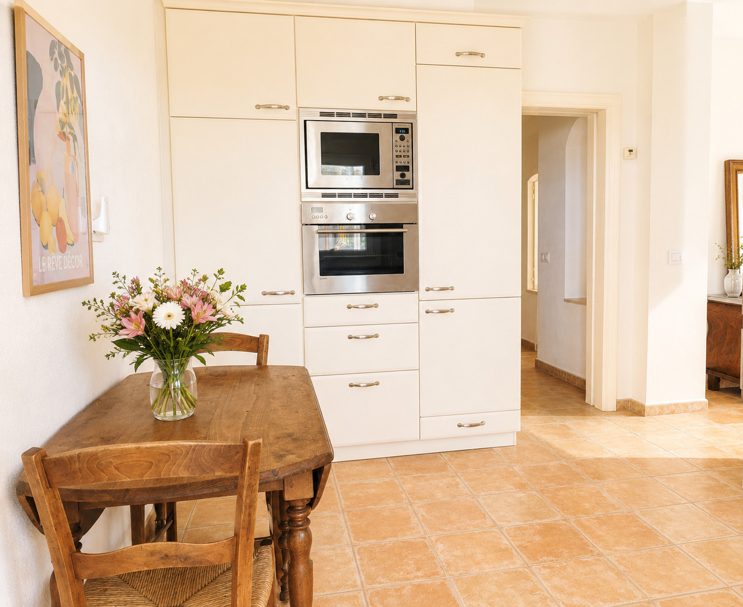
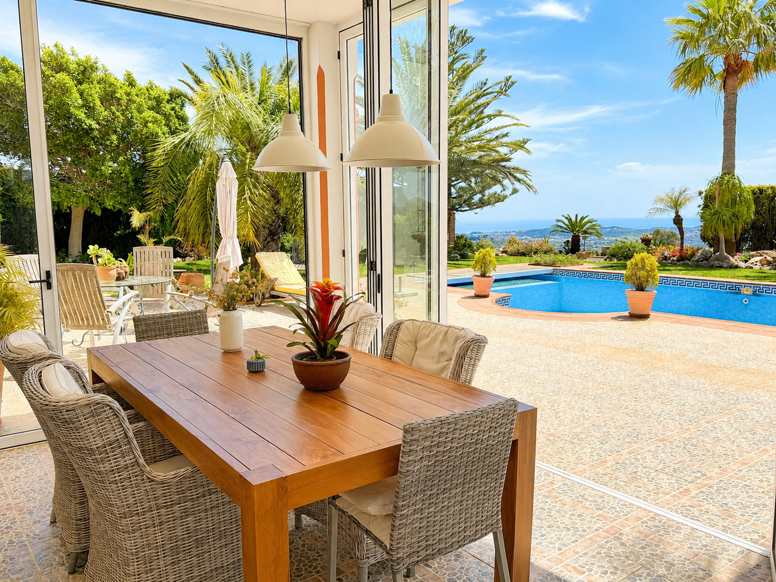
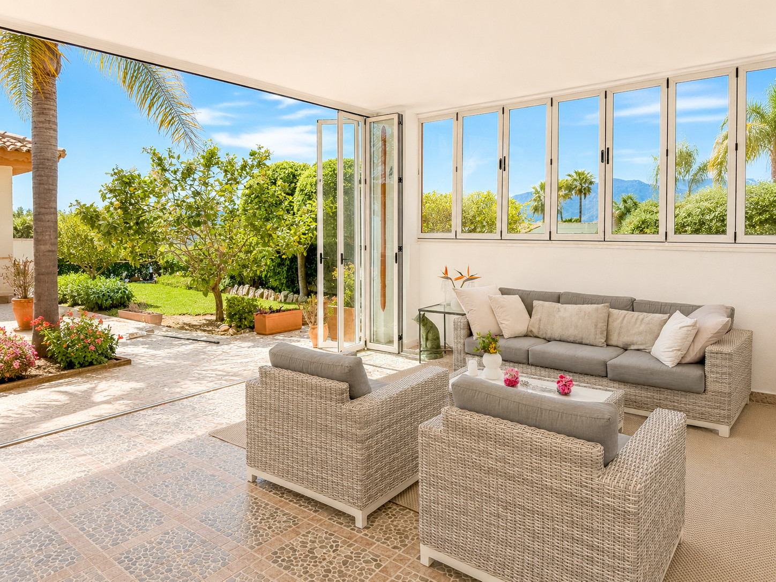
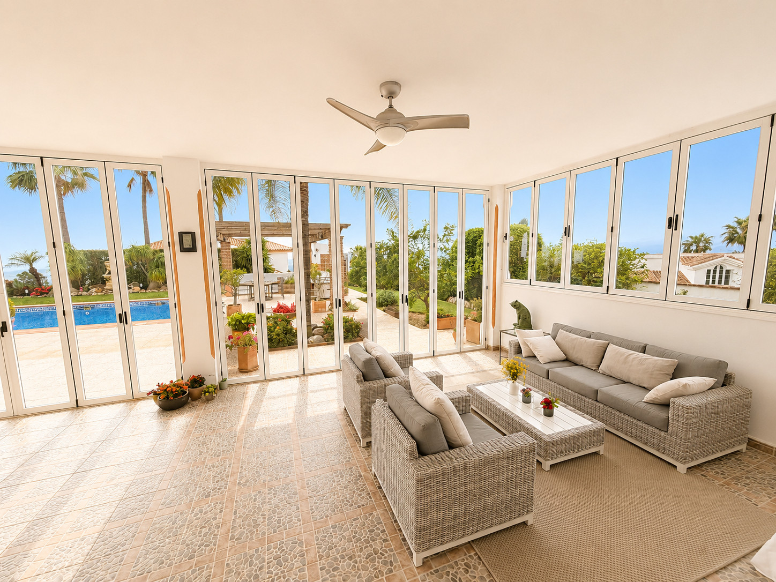
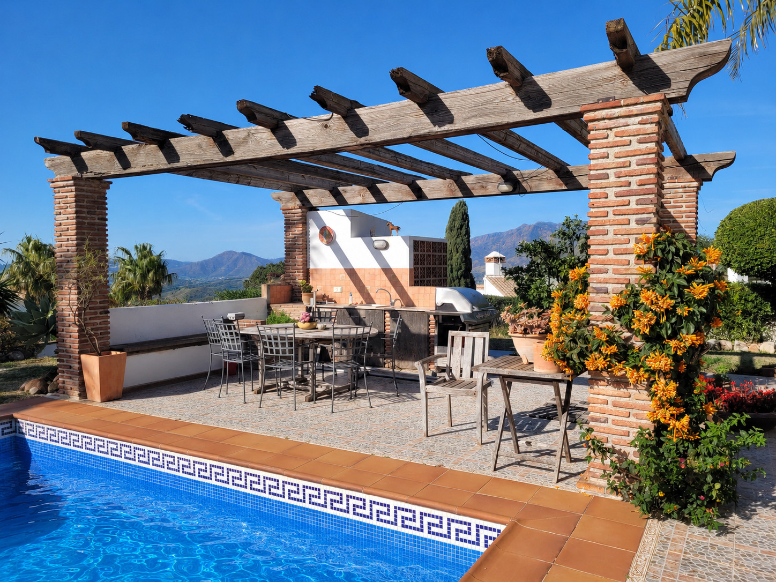
The separate kitchen is well equipped and complemented by a separate utility room offering additional storage, along with a washing machine and dryer. From the kitchen, you can access the large covered terrace fitted with glass curtains, allowing you to enjoy either an open-air or enclosed space throughout the year. The terrace leads directly to the garden and pool area, where you can relax and take in the beautiful views from the outdoor dining and lounge areas, complete with sun loungers and a gas BBQ.
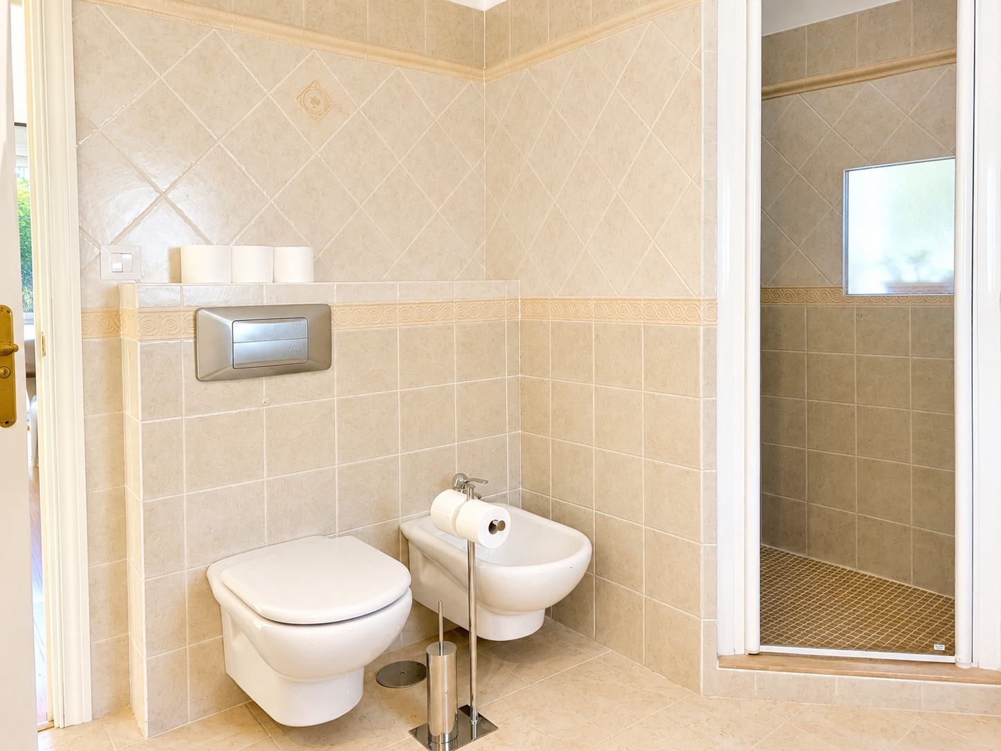
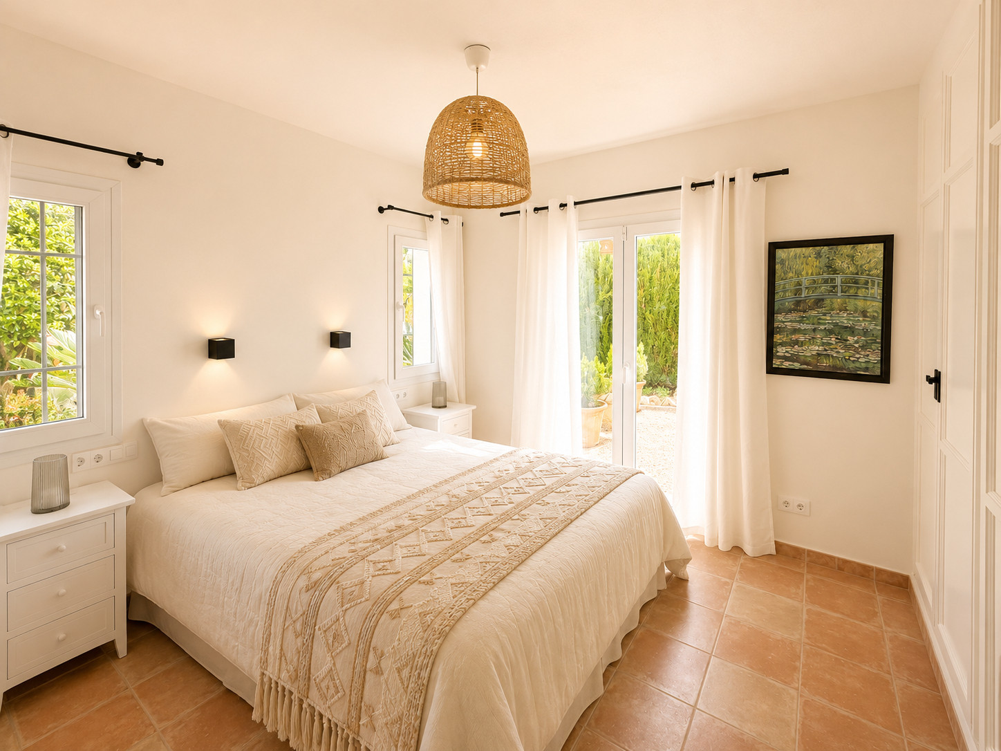
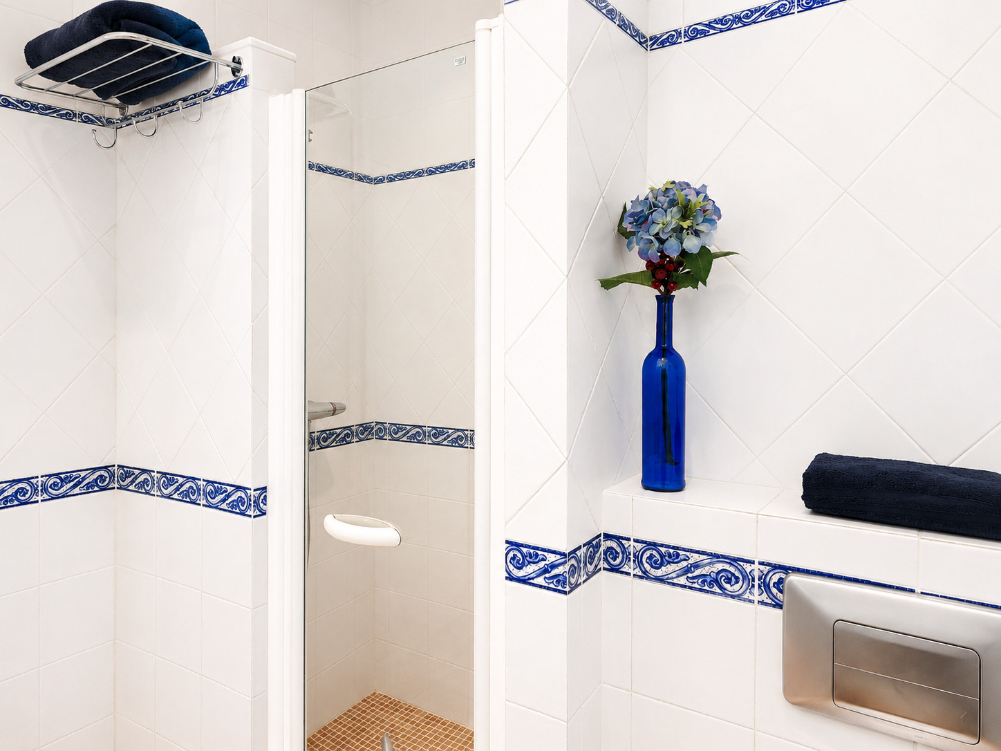
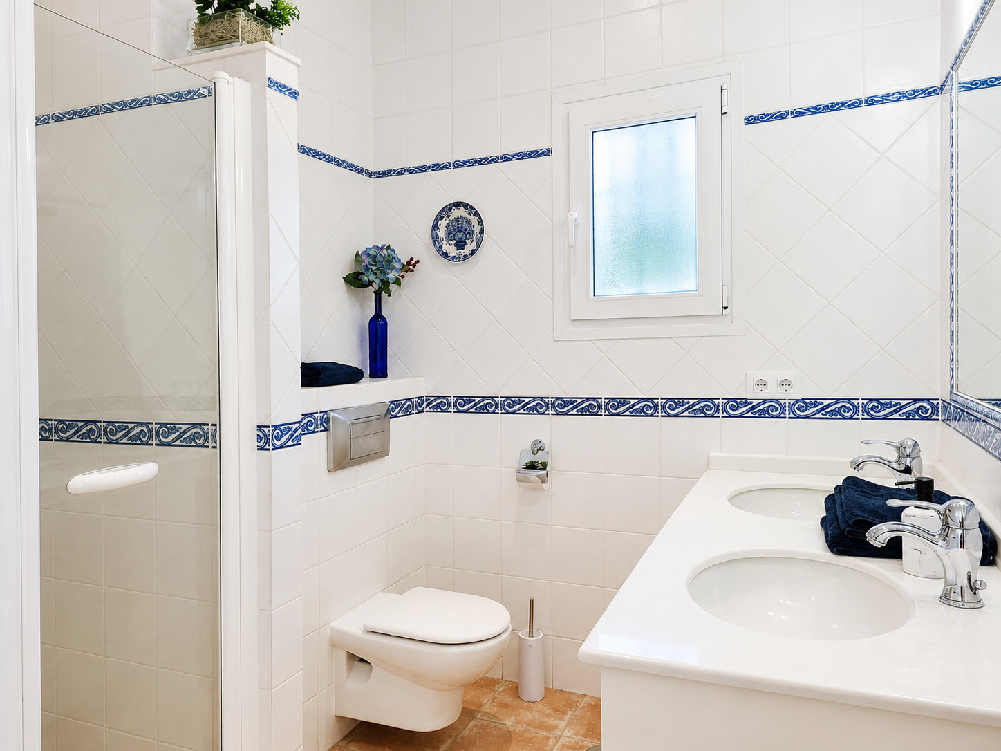
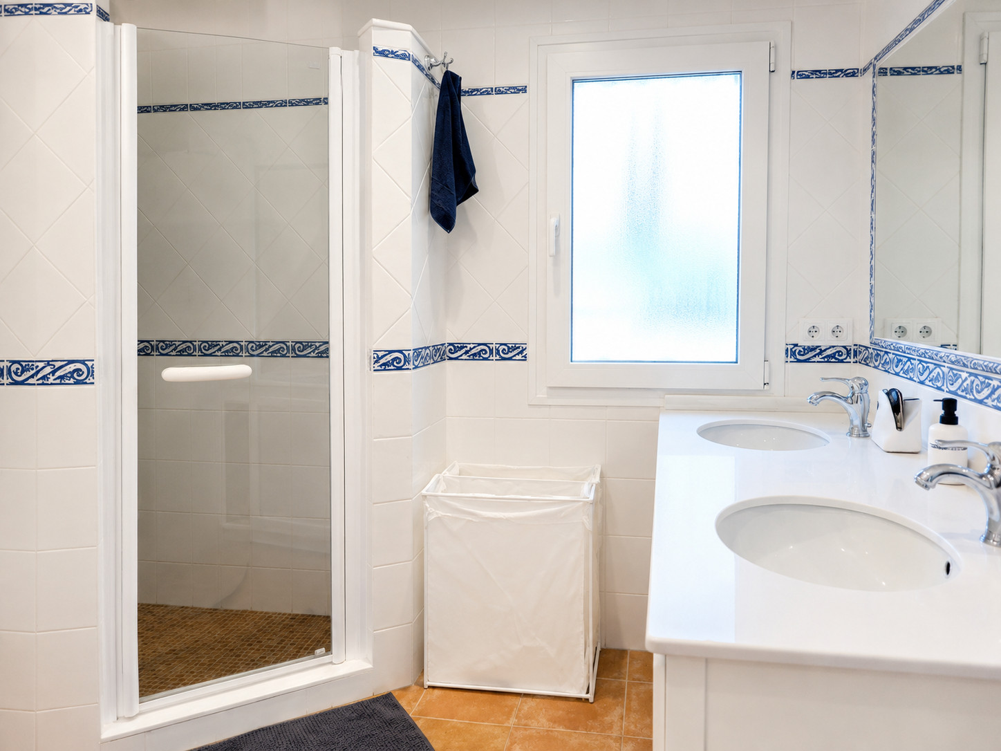
On the ground floor, there are two guest bedrooms, both furnished with twin beds and fitted wardrobes, with access to the terrace and garden. One bedroom benefits from an en-suite bathroom, while the second bedroom has convenient access to a separate guest shower room located next door.
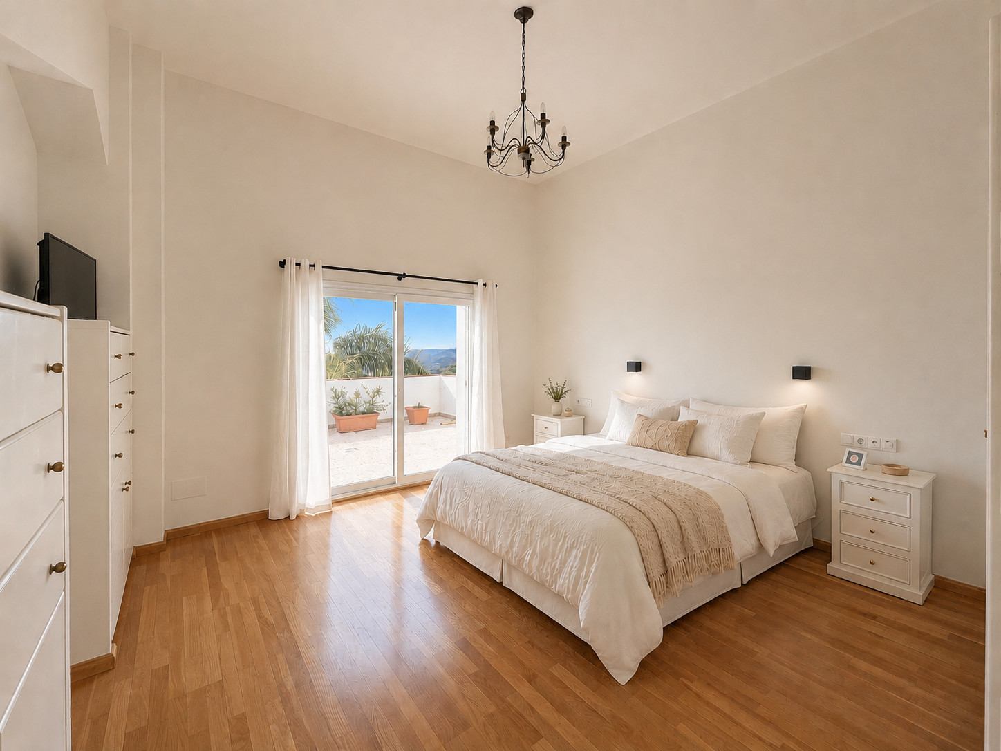
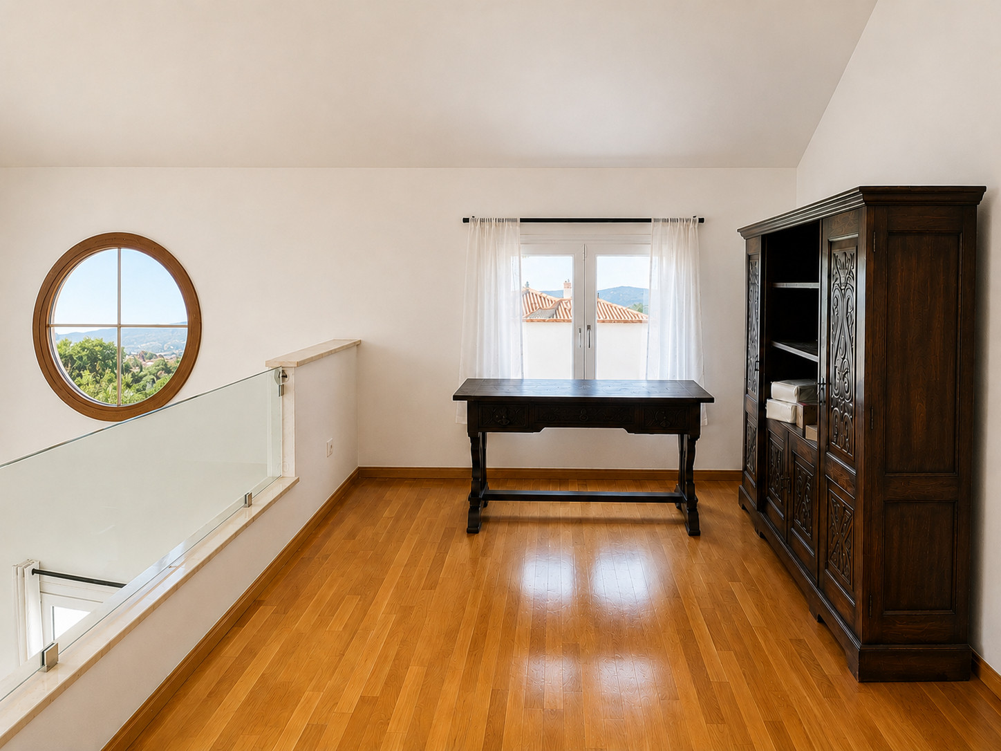
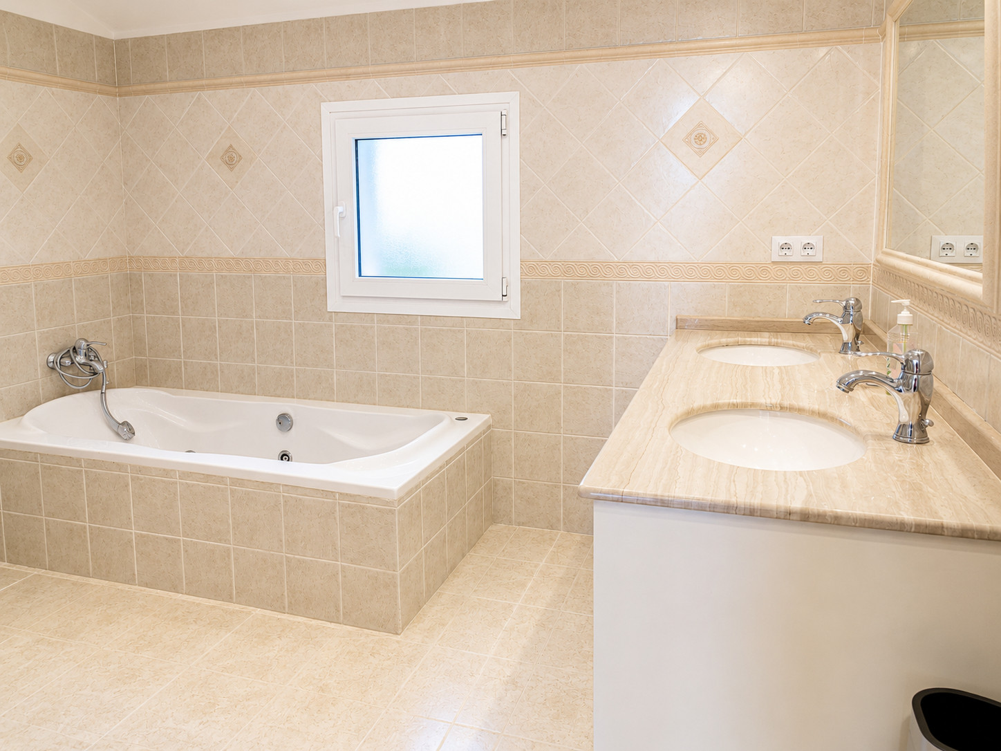
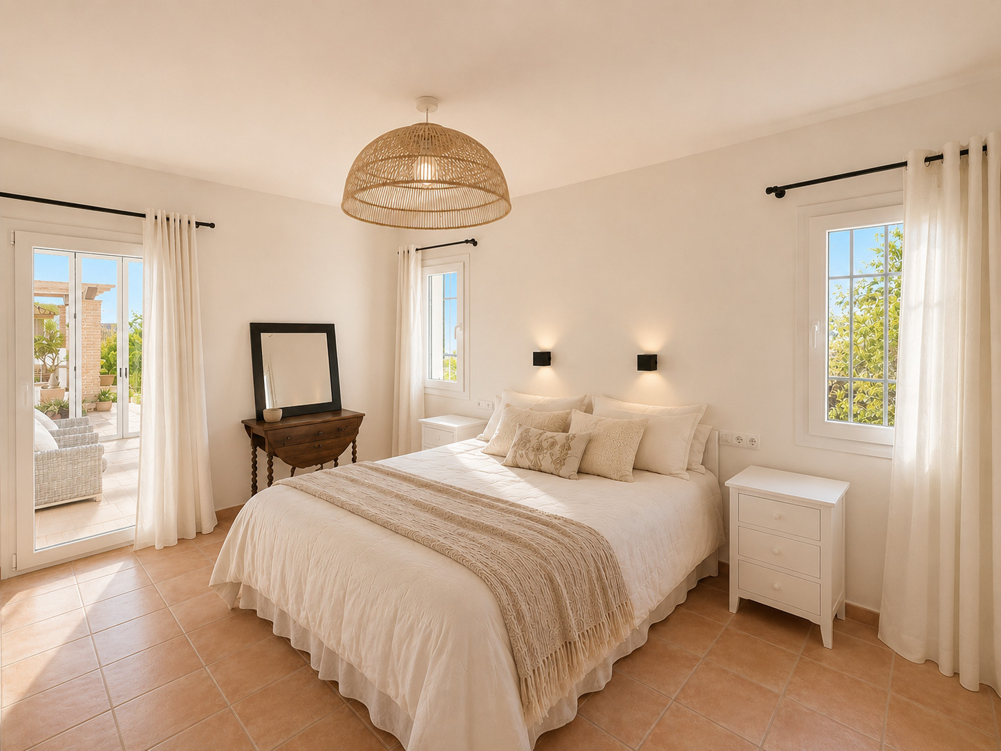
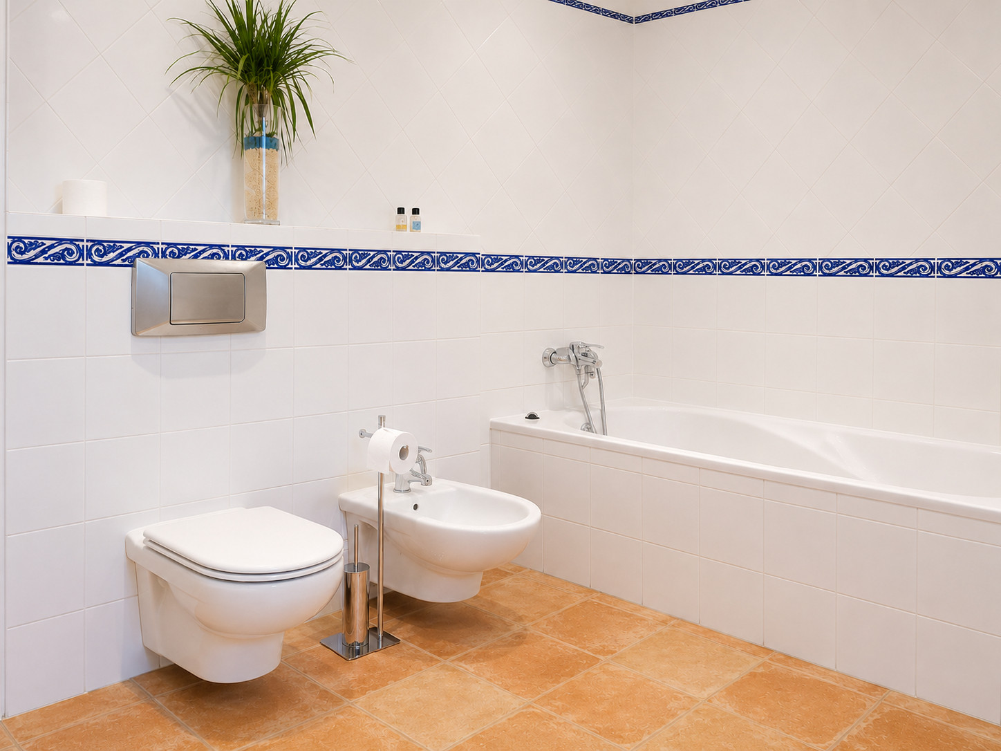
The master suite is located on the first floor and is accessed via stairs. The bedroom is furnished with twin beds, ample storage, and access to a mezzanine office space. It also opens onto a private terrace where you can enjoy stunning views over the pool, gardens, and surrounding countryside. The master en-suite bathroom features both a bathtub and a separate shower.
The property is ideally situated just 6km from Alhaurín Golf Resort and Hotel, 13km from the vibrant coastal town of La Cala de Mijas with its beaches, restaurants, bars, shops, and supermarkets, and 11km from the traditional Spanish town of Alhaurín el Grande. The charming whitewashed village of Mijas Pueblo is only 6km away.
The villa benefits from air conditioning in the bedrooms and lounge, as well as complimentary WiFi throughout.
South-facing and set over two levels, the villa features a spacious open-plan living area with a striking double-vaulted ceiling. The living space is furnished with a dining area, a large L-shaped sofa, and a 32” Smart TV, with direct access to the terrace and pool area.
The separate kitchen is well equipped and complemented by a separate utility room offering additional storage, along with a washing machine and dryer. From the kitchen, you can access the large covered terrace fitted with glass curtains, allowing you to enjoy either an open-air or enclosed space throughout the year. The terrace leads directly to the garden and pool area, where you can relax and take in the beautiful views from the outdoor dining and lounge areas, complete with sun loungers and a gas BBQ.
On the ground floor, there are two guest bedrooms, both furnished with twin beds and fitted wardrobes, with access to the terrace and garden. One bedroom benefits from an en-suite bathroom, while the second bedroom has convenient access to a separate guest shower room located next door.
The master suite is located on the first floor and is accessed via stairs. The bedroom is furnished with twin beds, ample storage, and access to a mezzanine office space. It also opens onto a private terrace where you can enjoy stunning views over the pool, gardens, and surrounding countryside. The master en-suite bathroom features both a bathtub and a separate shower.
Distribution of bedrooms
Bedroom 1
2 Single beds
Bedroom 2
2 Single beds
Bedroom 3
2 Single beds
Bathroom distribution
3 bathrooms
Special features
Internet
Air-Conditioned
Garden
Open-air parking
Independent kitchen (Hotplate of glass ceramics)
Refrigerator
Microwave
Oven
Freezer
Dishwasher
Dishes/Cutlery
Kitchen utensils
Coffee machine
Toaster
Kettle
Juicer
General
2 TVs
Garden
Garden furniture
Fenced garden
Washing machine
Dryer
Barbecue
Iron
Internet
Hair dryer
Balcony
Alarm
290 m² Property
Central heating
Air conditioning throughout the house
Private Swimming pool
Open-air parking
Not supplied
Bed linen
Towels
Mandatory or included services
Air conditioning: Included
Heating: Included
Internet Access: Included
Service Fee : 5 % of the booking
Your schedule

Check-in from 16:00 to 23:45 Every day

Check-outBefore 10:00
Energy classification
Energy consumption
E
262 kW h / m² year
Emissions
E
65 kg CO2 / m² year
Energy consumption and emissions
Energy rating scale
Energy consumption
kW h / m² year
Emissions
kg CO2 / m² year
A
More efficient
B
C
D
E
262
65
F
G
Less efficient
Comments
- No pets allowed
Booking conditions
From the booking date until 15 days before check-in, there is no cancellation penalty
Cancellation policies
In case of cancellation the following charges will apply
From the booking date until 15 days before check-in
0% of the total rent
From 14 days before until check-in
100% of the total rent
No-show
100% of the total rent
Map and distances
Availability calendar
| May - 2026 | ||||||
| Mon | Tue | Wed | Thur | Fri | Sat | Sun |
| 1 | 2 | 3 | ||||
| 4 | 5 | 6 | 7 | 8 | 9 | 10 |
| 11 | 12 | 13 | 14 | 15 | 16 | 17 |
| 18 | 19 | 20 | 21 | 22 | 23 | 24 |
| 25 | 26 | 27 | 28 | 29 | 30 | 31 |
| June - 2026 | ||||||
| Mon | Tue | Wed | Thur | Fri | Sat | Sun |
| 1 | 2 | 3 | 4 | 5 | 6 | 7 |
| 8 | 9 | 10 | 11 | 12 | 13 | 14 |
| 15 | 16 | 17 | 18 | 19 | 20 | 21 |
| 22 | 23 | 24 | 25 | 26 | 27 | 28 |
| 29 | 30 | |||||
| July - 2026 | ||||||
| Mon | Tue | Wed | Thur | Fri | Sat | Sun |
| 1 | 2 | 3 | 4 | 5 | ||
| 6 | 7 | 8 | 9 | 10 | 11 | 12 |
| 13 | 14 | 15 | 16 | 17 | 18 | 19 |
| 20 | 21 | 22 | 23 | 24 | 25 | 26 |
| 27 | 28 | 29 | 30 | 31 | ||
| August - 2026 | ||||||
| Mon | Tue | Wed | Thur | Fri | Sat | Sun |
| 1 | 2 | |||||
| 3 | 4 | 5 | 6 | 7 | 8 | 9 |
| 10 | 11 | 12 | 13 | 14 | 15 | 16 |
| 17 | 18 | 19 | 20 | 21 | 22 | 23 |
| 24 | 25 | 26 | 27 | 28 | 29 | 30 |
| 31 | ||||||
| September - 2026 | ||||||
| Mon | Tue | Wed | Thur | Fri | Sat | Sun |
| 1 | 2 | 3 | 4 | 5 | 6 | |
| 7 | 8 | 9 | 10 | 11 | 12 | 13 |
| 14 | 15 | 16 | 17 | 18 | 19 | 20 |
| 21 | 22 | 23 | 24 | 25 | 26 | 27 |
| 28 | 29 | 30 | ||||
| October - 2026 | ||||||
| Mon | Tue | Wed | Thur | Fri | Sat | Sun |
| 1 | 2 | 3 | 4 | |||
| 5 | 6 | 7 | 8 | 9 | 10 | 11 |
| 12 | 13 | 14 | 15 | 16 | 17 | 18 |
| 19 | 20 | 21 | 22 | 23 | 24 | 25 |
| 26 | 27 | 28 | 29 | 30 | 31 | |
Price lists
|
Dates
Price per week (VAT included)
|
|
|---|---|
| 01/07/2026 · 30/09/2026 |
€ 2,499 |
| 01/10/2026 · 01/10/2027 |
€ 2,499 |
Special offers
|
10% discount on all bookings
From 31/05/2026 to 10/06/2026
|
10%
discount
|
|
10% discount on all bookings
From 16/06/2026 to 23/06/2026
|
10%
discount
|
|
10% discount on all bookings
From 02/10/2026 to 16/10/2026
|
10%
discount
|
Photos
Similar properties
-
Nestled in a quiet residential area of Calahonda, this charming three-bedroom villa offers privacy, comfort, and stunning views of the sea. Despite its peaceful setting, the property is conveniently close to local amenities — just 1.5 km from the beach, restaurants, and Lidl supermarket, and only a ten-minute walk from the nearest bar.
Set on one level, the villa welcomes you into a spacious open-plan living area, complete with a large corner sofa, a 55” TV with international channels, and a dedicated dining space. The separate, fully equipped kitchen and adjoining utility room provide everything needed for an easy and enjoyable stay.
From the lounge, step out onto the covered terrace, where you’ll find an additional dining and lounge area, plus a gas BBQ — the perfect spot for al fresco meals while enjoying panoramic views of Calahonda and the Mediterranean. The open garden features a private swimming pool surrounded by sun loungers and both terraced and grassed areas for relaxation. A rooftop terrace offers even more spectacular views of the coastline.
The master bedroom features a super king-size bed, fitted wardrobes, and an ensuite bathroom with a bath, shower attachment, and bidet. It opens directly onto the terrace and pool area. The second bedroom includes a king-size bed and fitted wardrobes, while the third bedroom offers twin beds, fitted wardrobes, and direct access to the terrace, garden, and pool. Both guest bedrooms share a well-appointed bathroom with a bath and shower attachment.
NRA: ESFCTU0000290440000917000000000000000000VFT/MA/137302 -
This three bedroom villa is located in a residential area of El Faro, La Cala de Mijas. The villa offers a large, split level terrace with a private pool and charcoal BBQ. The closest beach is just under 1km away from the villa, 2km away is El Chaparral Golf Club and 550m will take you to the closest restaurant. La Cala de Mijas is 5km away, where you will find a selection of bars, restaurants, shops and supermarkets. The villa offers two outdoor parking spaces, aircon units in the lounge and bedrooms, manual shutters throughout and free WIFI.
Note: Pool heating is available upon request for an additional cost. Months available: April, May, June, September & October.
The villa is arranged over one level and features a light and airy open plan living area. The lounge area is furnished with two sofas and a 55” smart TV with International channels. The adjoining kitchen is well equipped and has a kitchen island with bar stools. On the kitchen terrace, the washing machine can be found in the utility room. Step down from the lounge into the dining area to find a dining table and chairs. The terrace can be accessed from the dining area, where you can enjoy a further dining seating area, with the option of an awning for the hotter days, a hammock and a charcoal BBQ. Two steps take you down to the lower terrace where you can enjoy the private pool, sun loungers and a lounge seating area.
The master bedroom benefits from a king size bed, fitted wardrobes and an ensuite shower room. The second bedroom offers a double bed, and the third bedroom is furnished with twin beds. Both guest bedrooms have fitted wardrobes and access to a guest shower room.
Note: The property has external camera for security purposes.
NRA: ESFCTU0000290440003661740000000000000000VUT/MA/976883


